Skip to product information
1 of 15

elevated spaces

Modern Outhouse Plans

Modern Outhouse Plans

Regular price $49.00 USD
Regular price $0.00 USD Sale price $49.00 USD
Sale Sold out
Shipping calculated at checkout.

15 total reviews

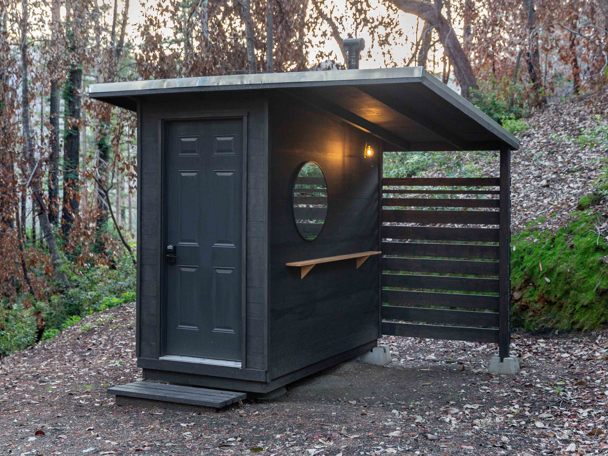
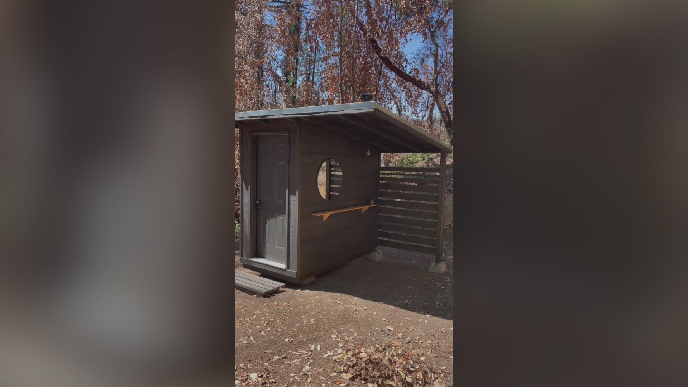
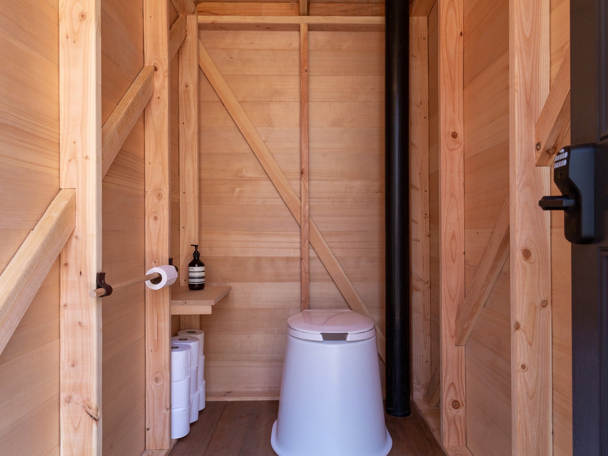
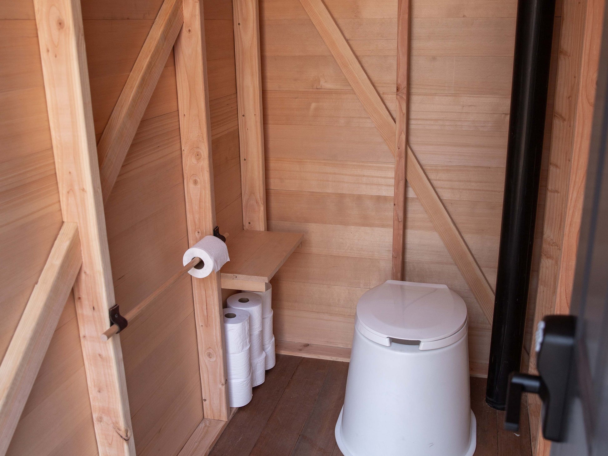
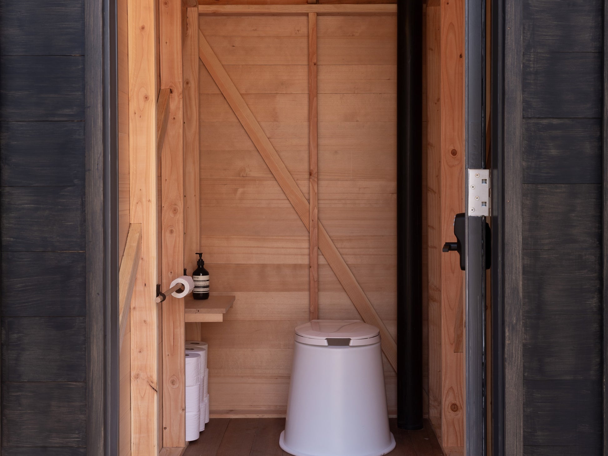
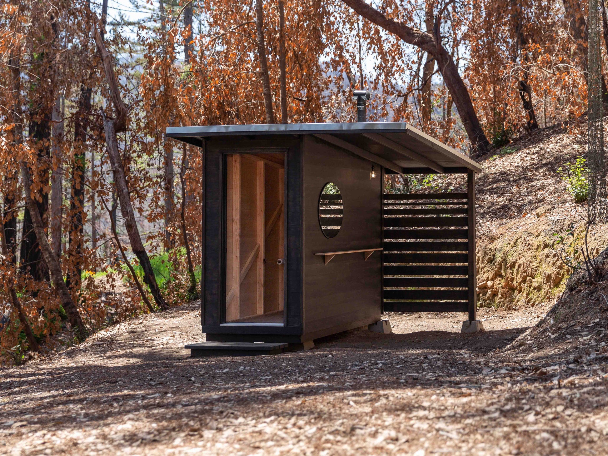
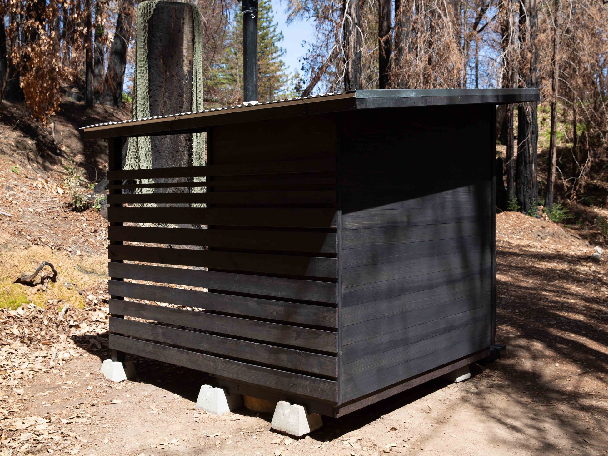
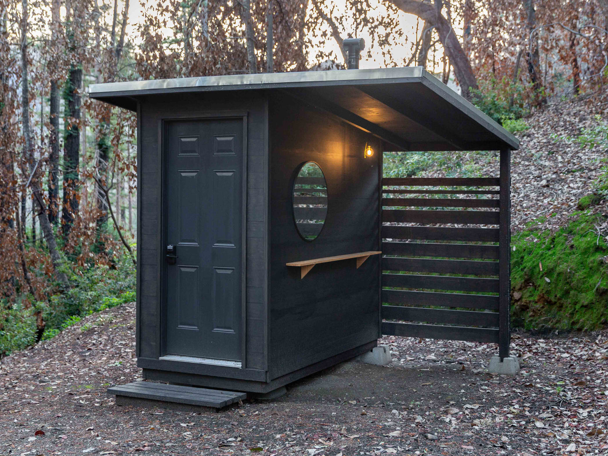
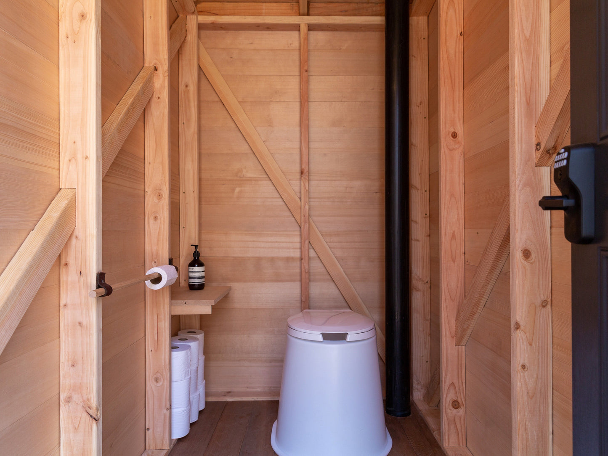
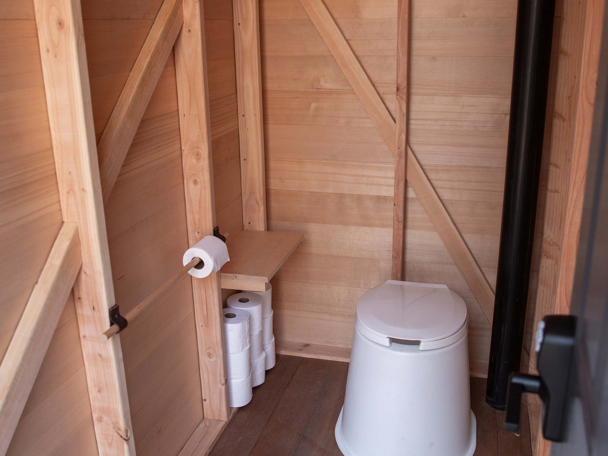
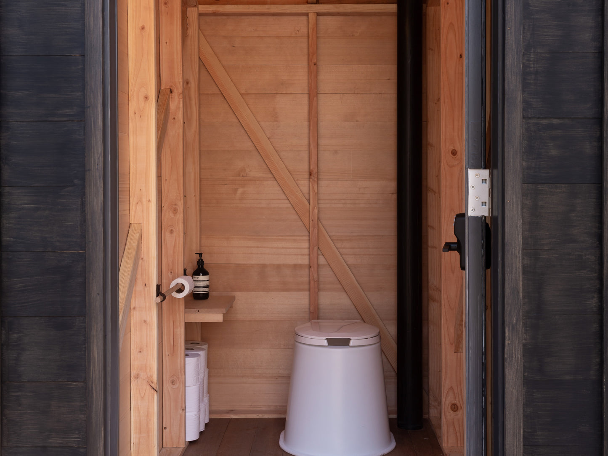
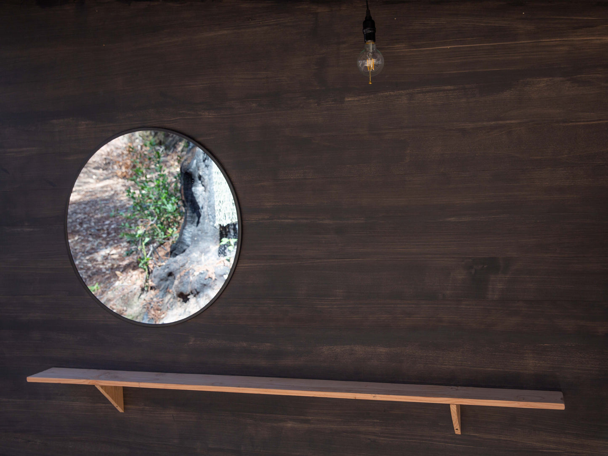
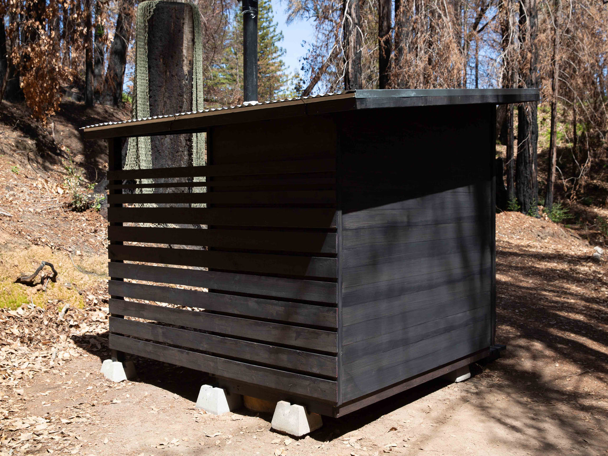
This printable PDF plan is for our second outhouse, designed to accommodate a conventional pit toilet, a composting toilet, or a traditional plumbed toilet with a water supply. The overhang can host a sink, and there’s also space for an outdoor shower, with recommendations for a reliable off-grid heater included in the plans.

This build prioritizes efficiency, low cost, and ease of construction for novice builders. Walls can be constructed using a single layer of siding or full sheets of plywood siding, reducing the number of necessary cuts, and both options are covered in the plans.

Alternative uses for this structure include a shed or playhouse. You can add a window for extra light and the overhang area can serve as storage or shelter for a potting or work bench.

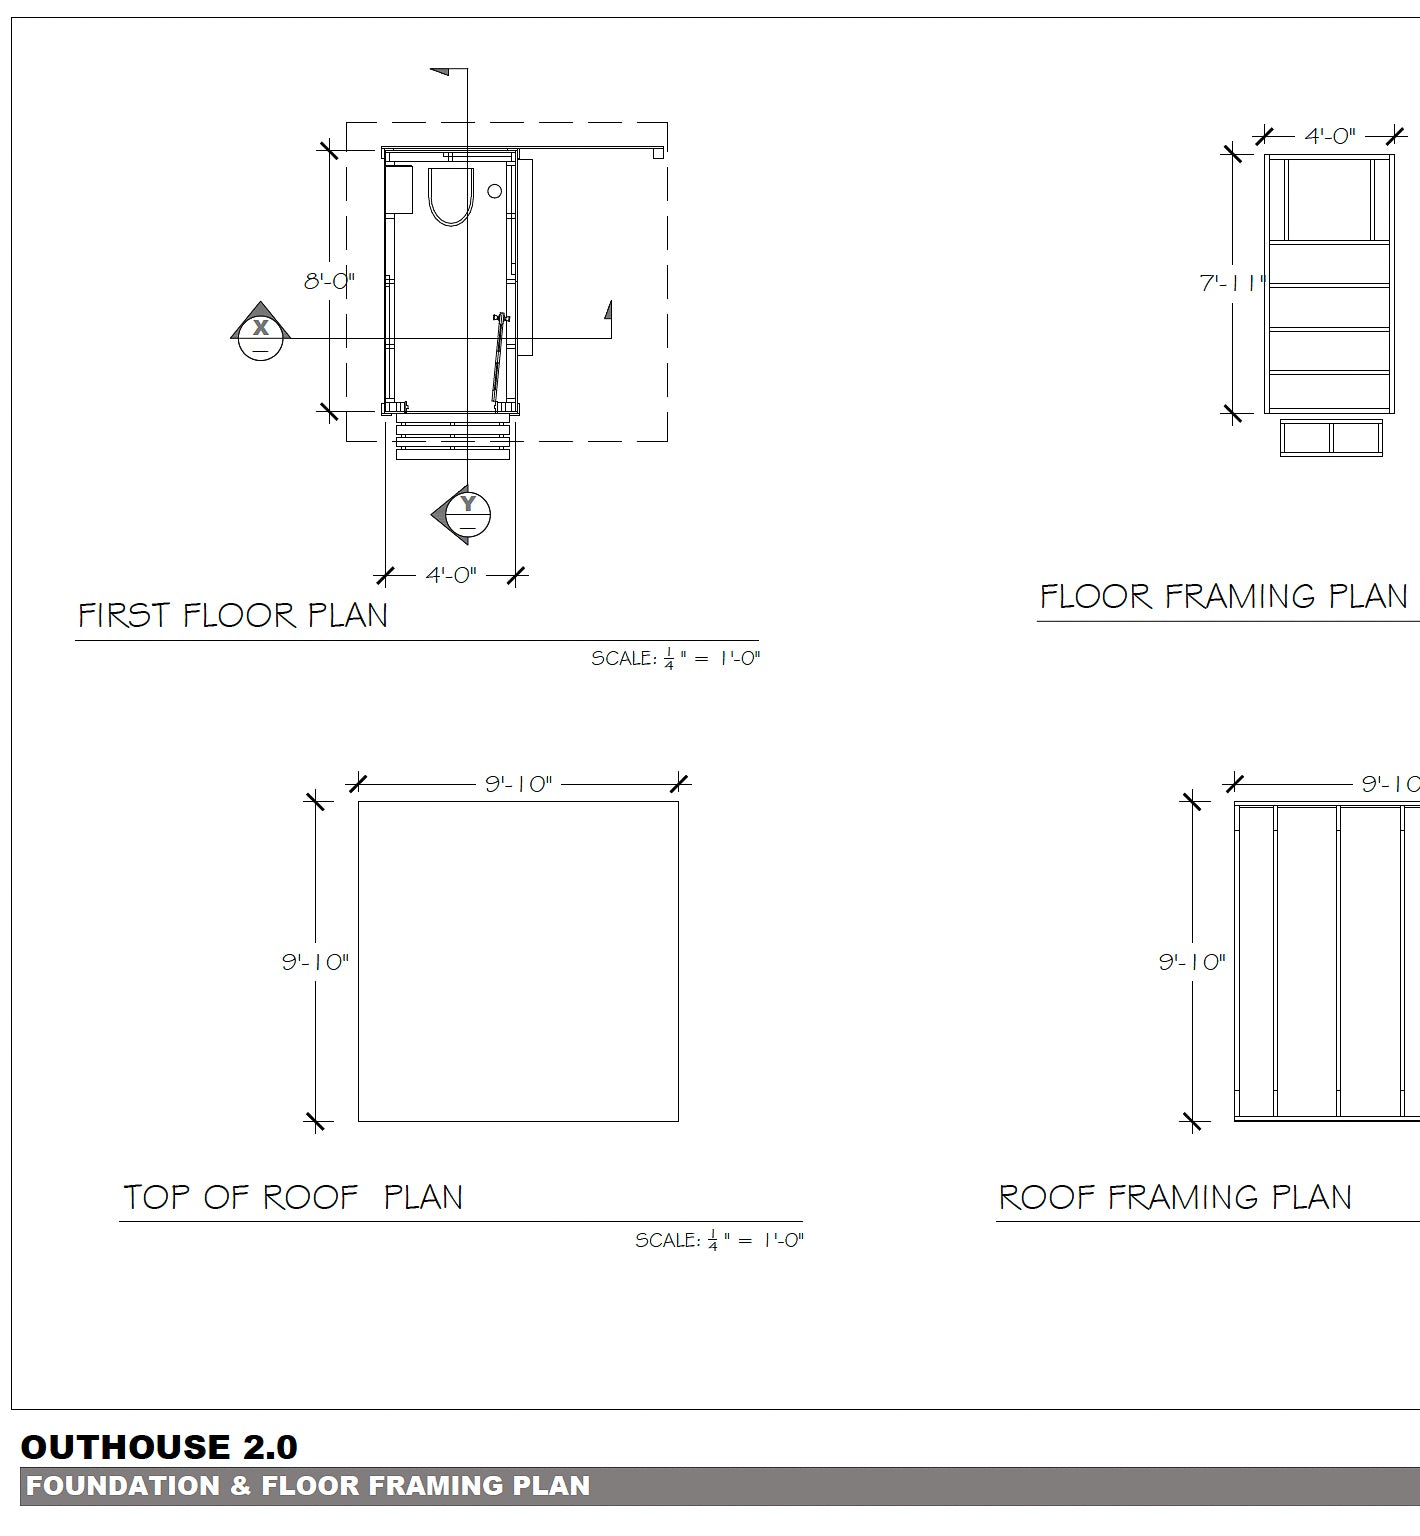
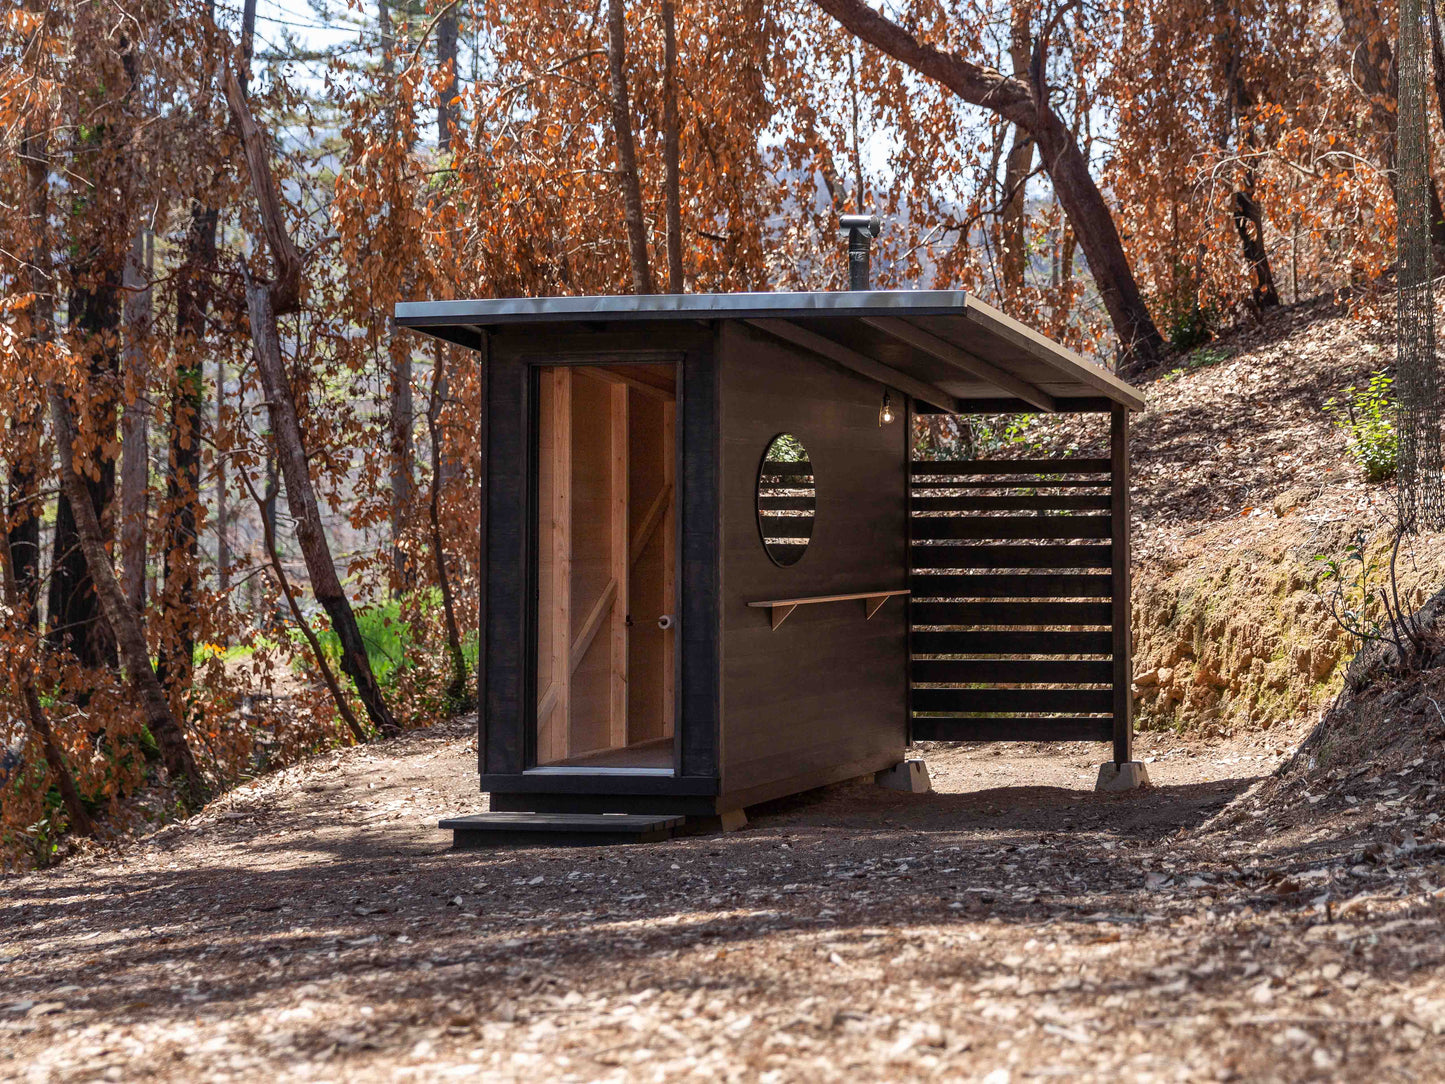
SIZE: Enclosed area of 32 sq ft, with a footprint of 4x8 ft. The roof measures 10x10 ft, while the covered area totals 50 sq ft.

COST: $1800 USD. Material choices and local pricing will vary the total build cost.

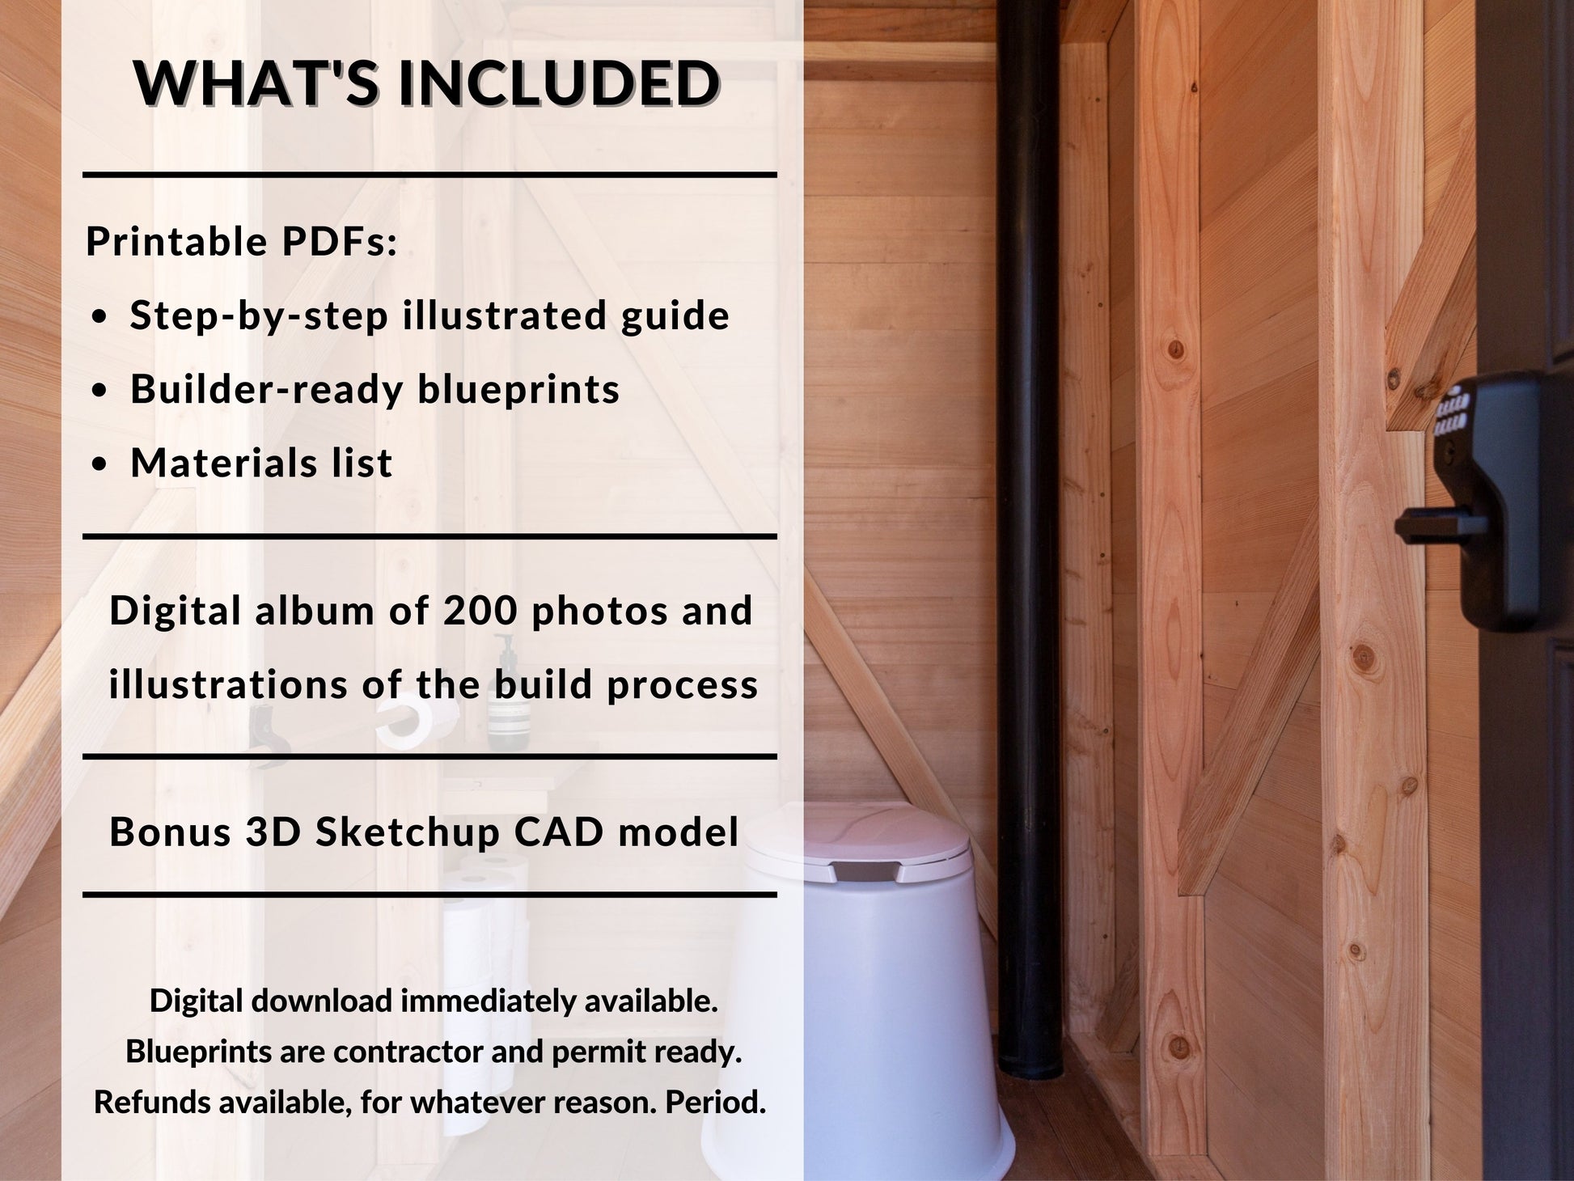
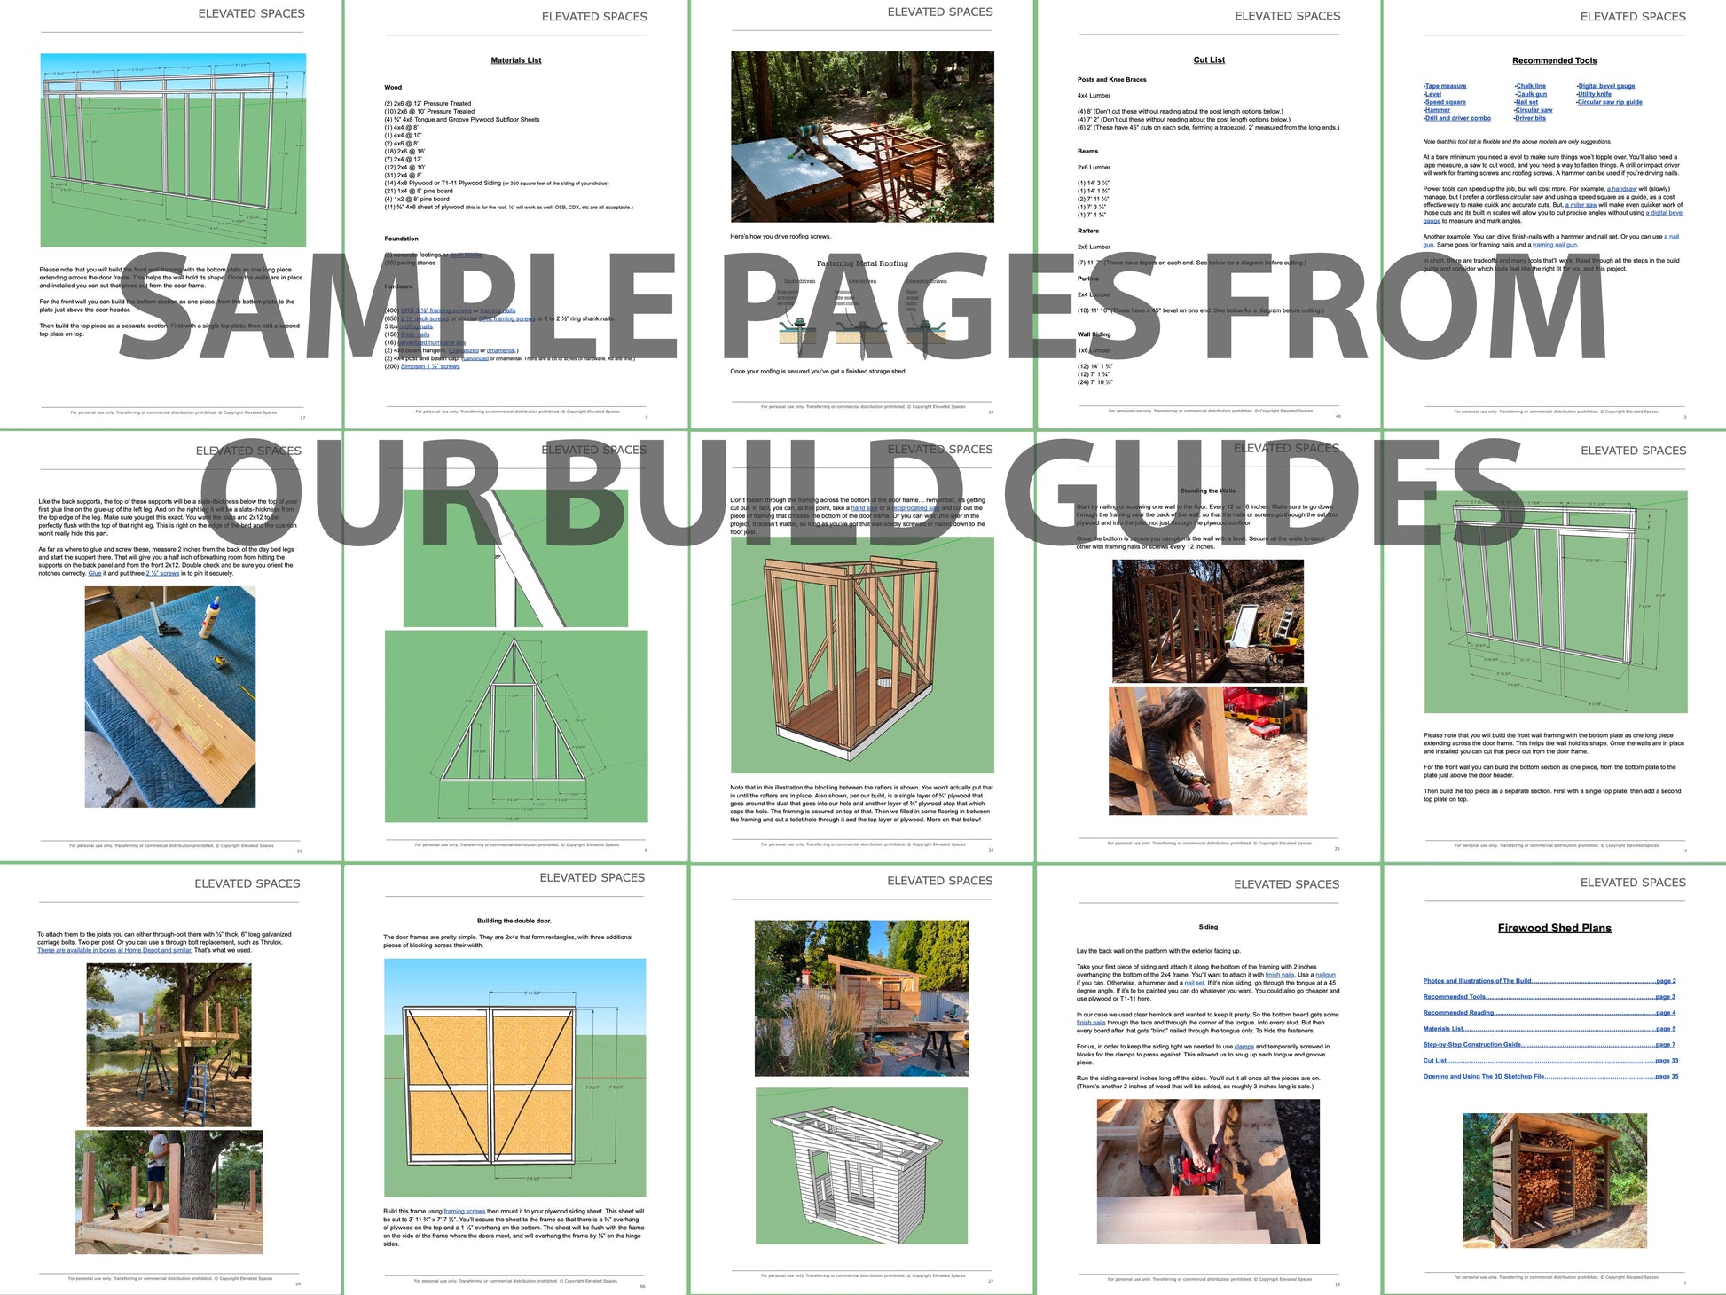
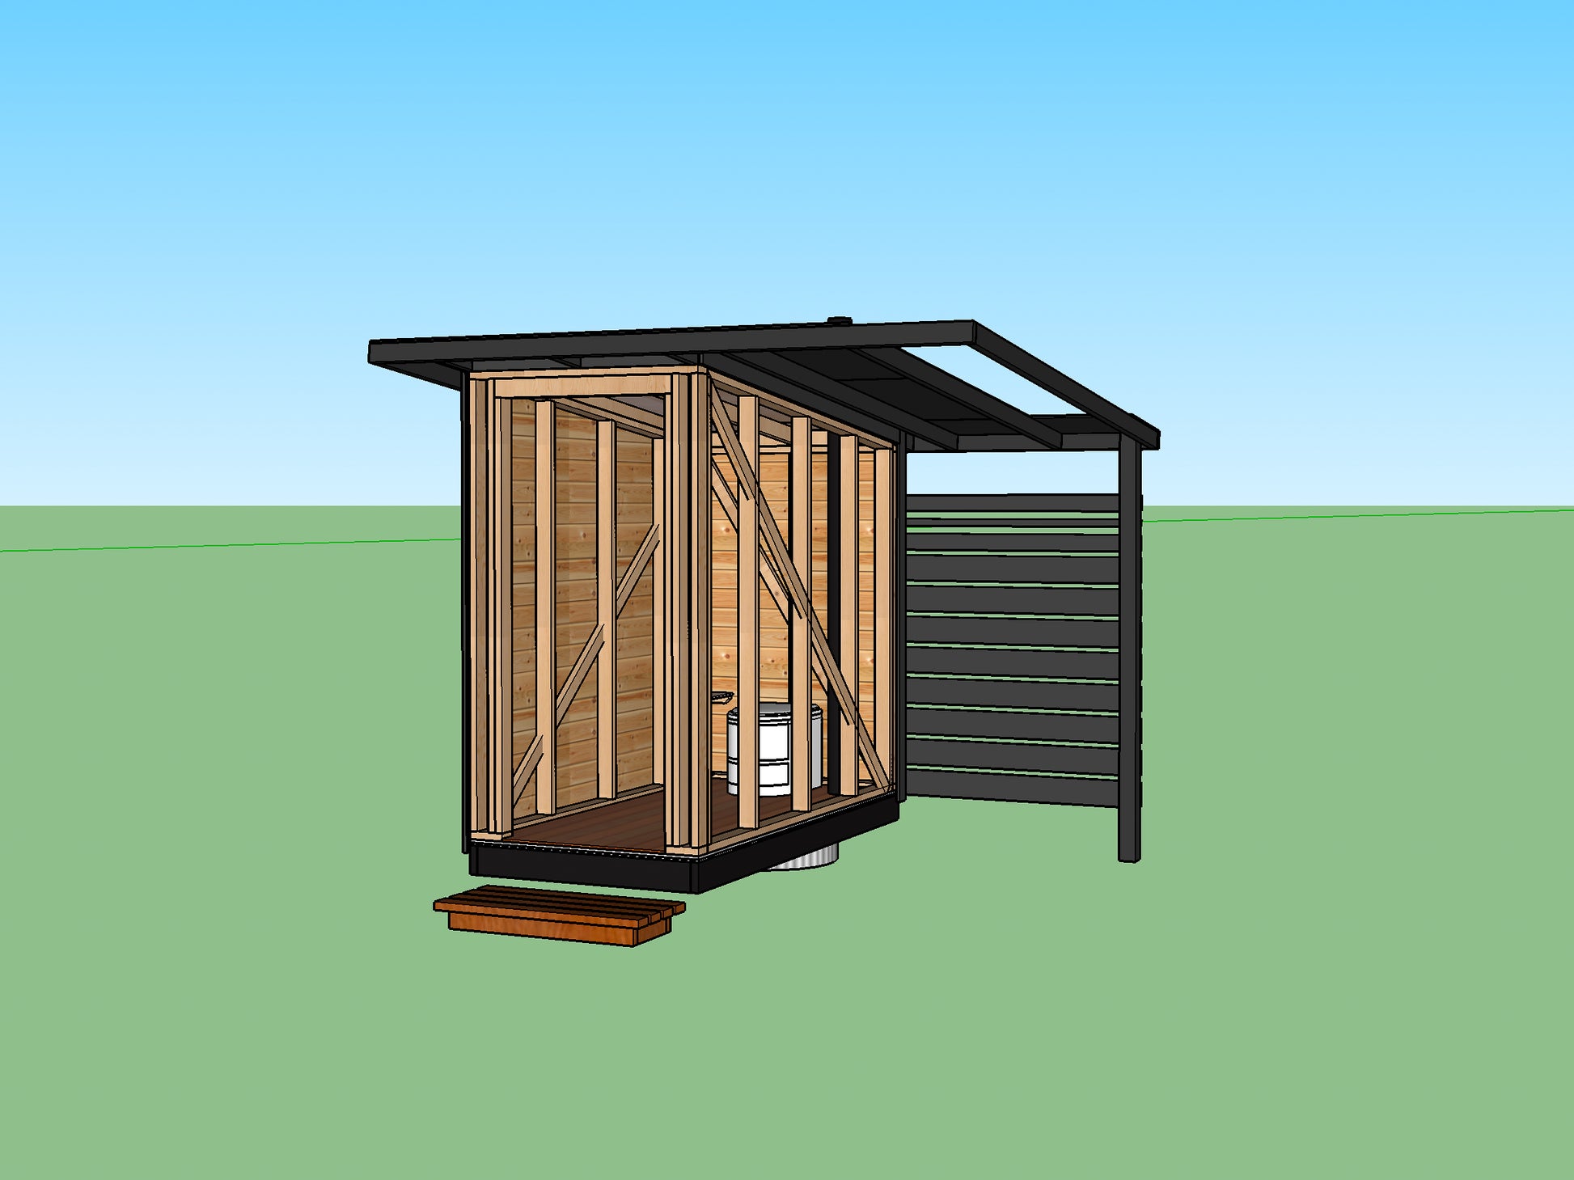
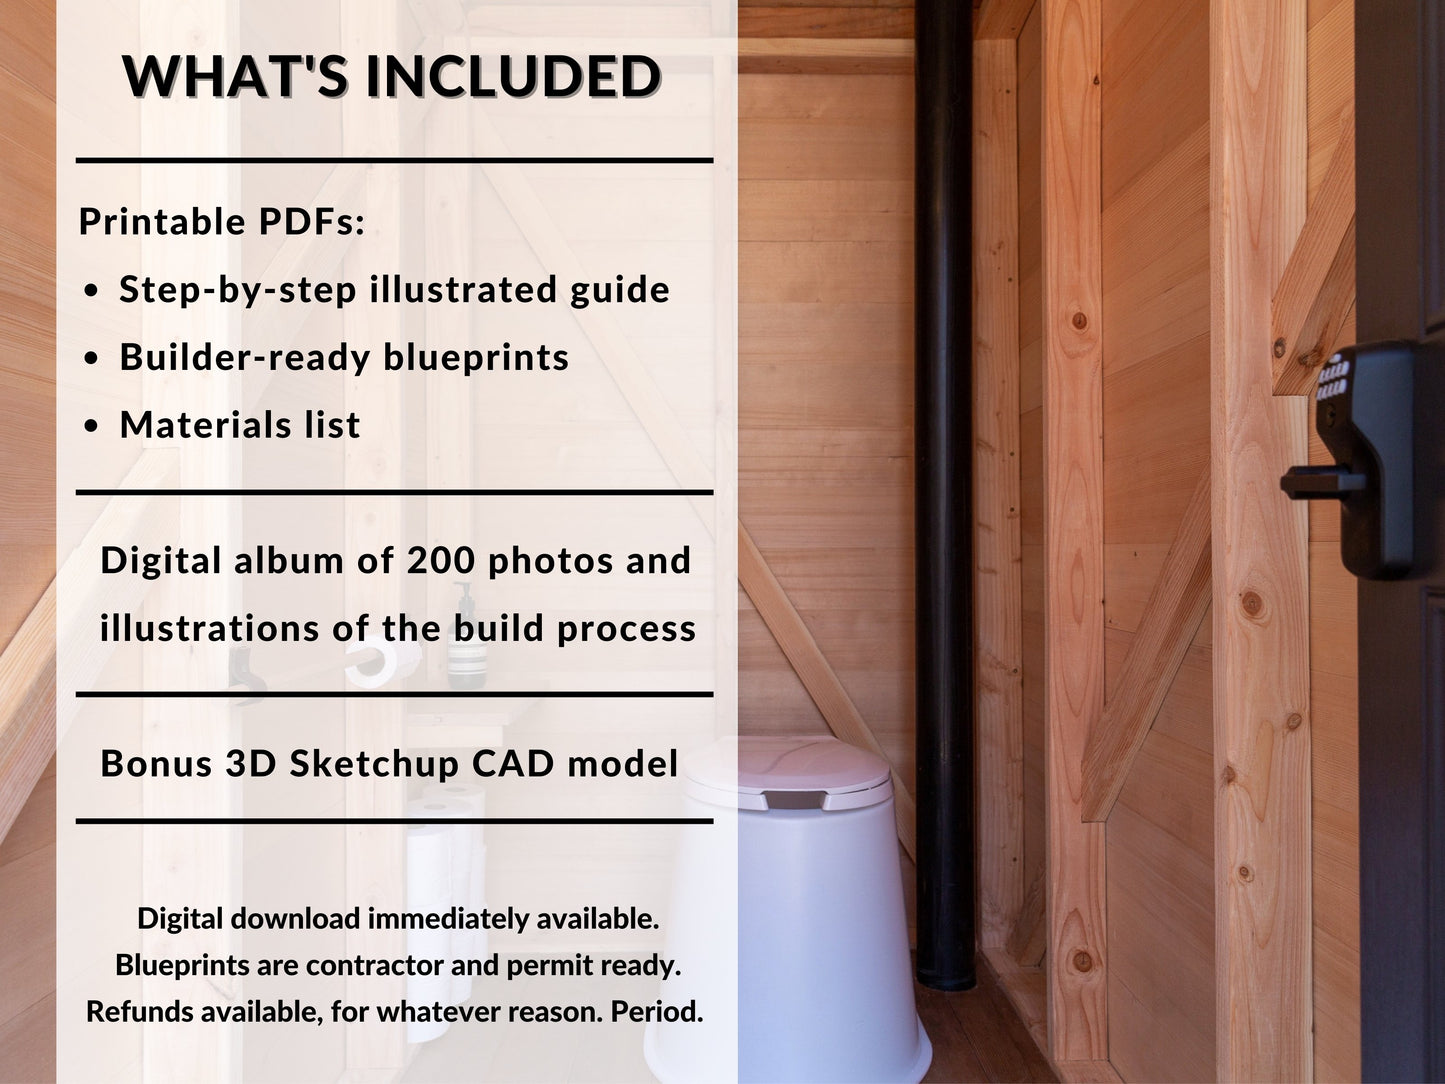
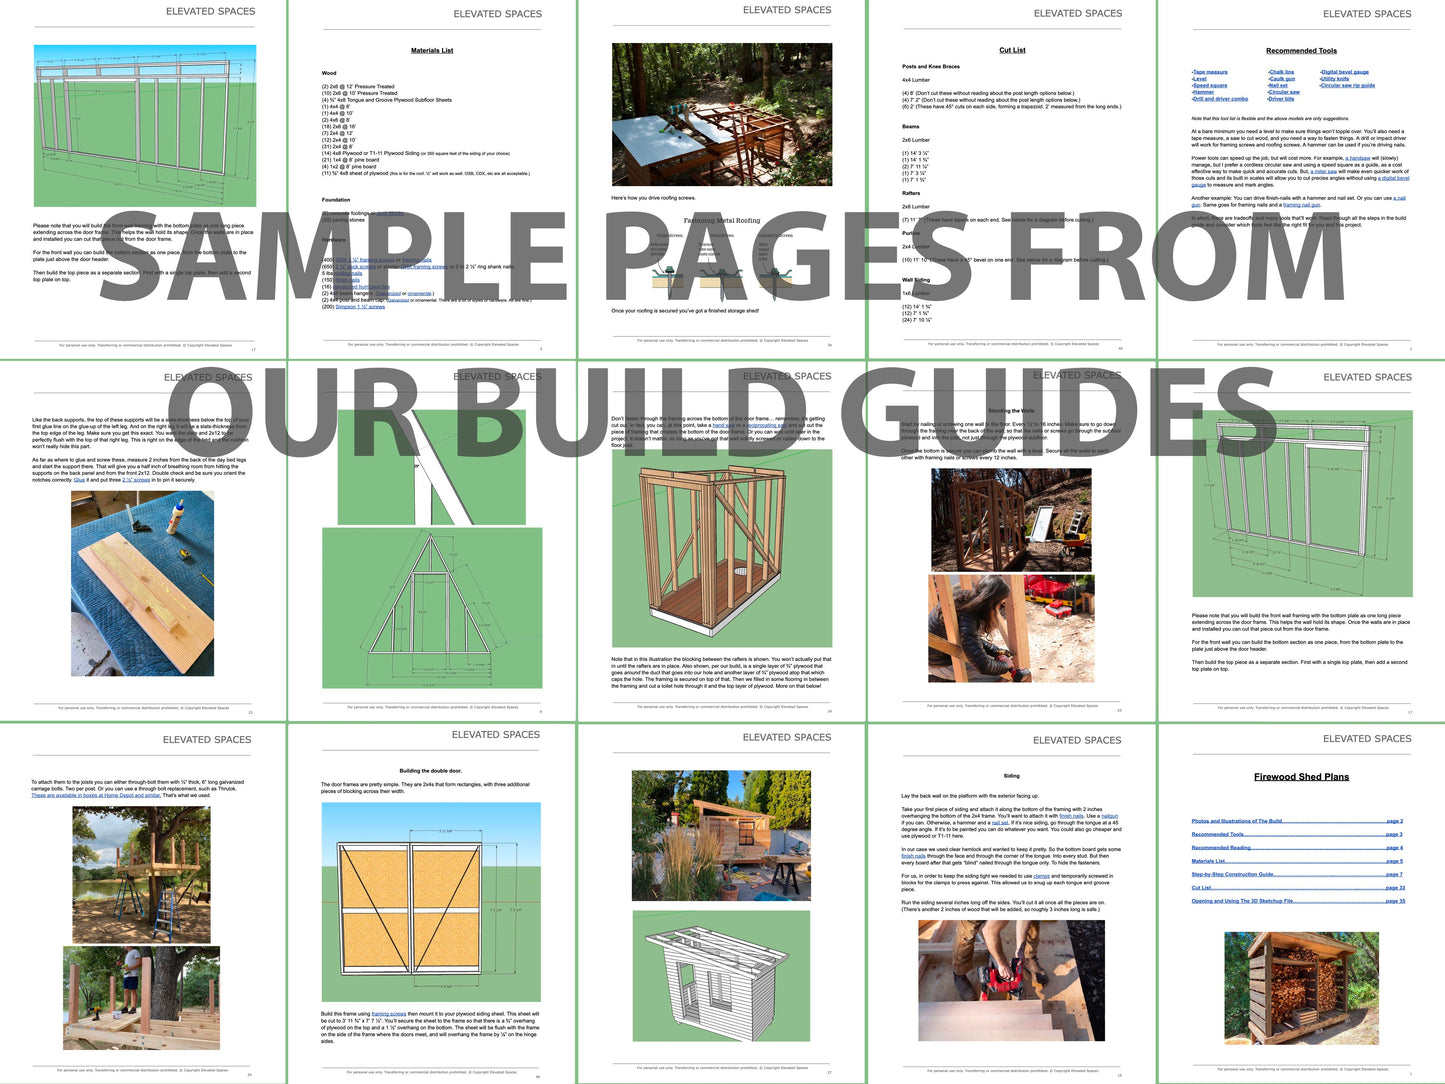
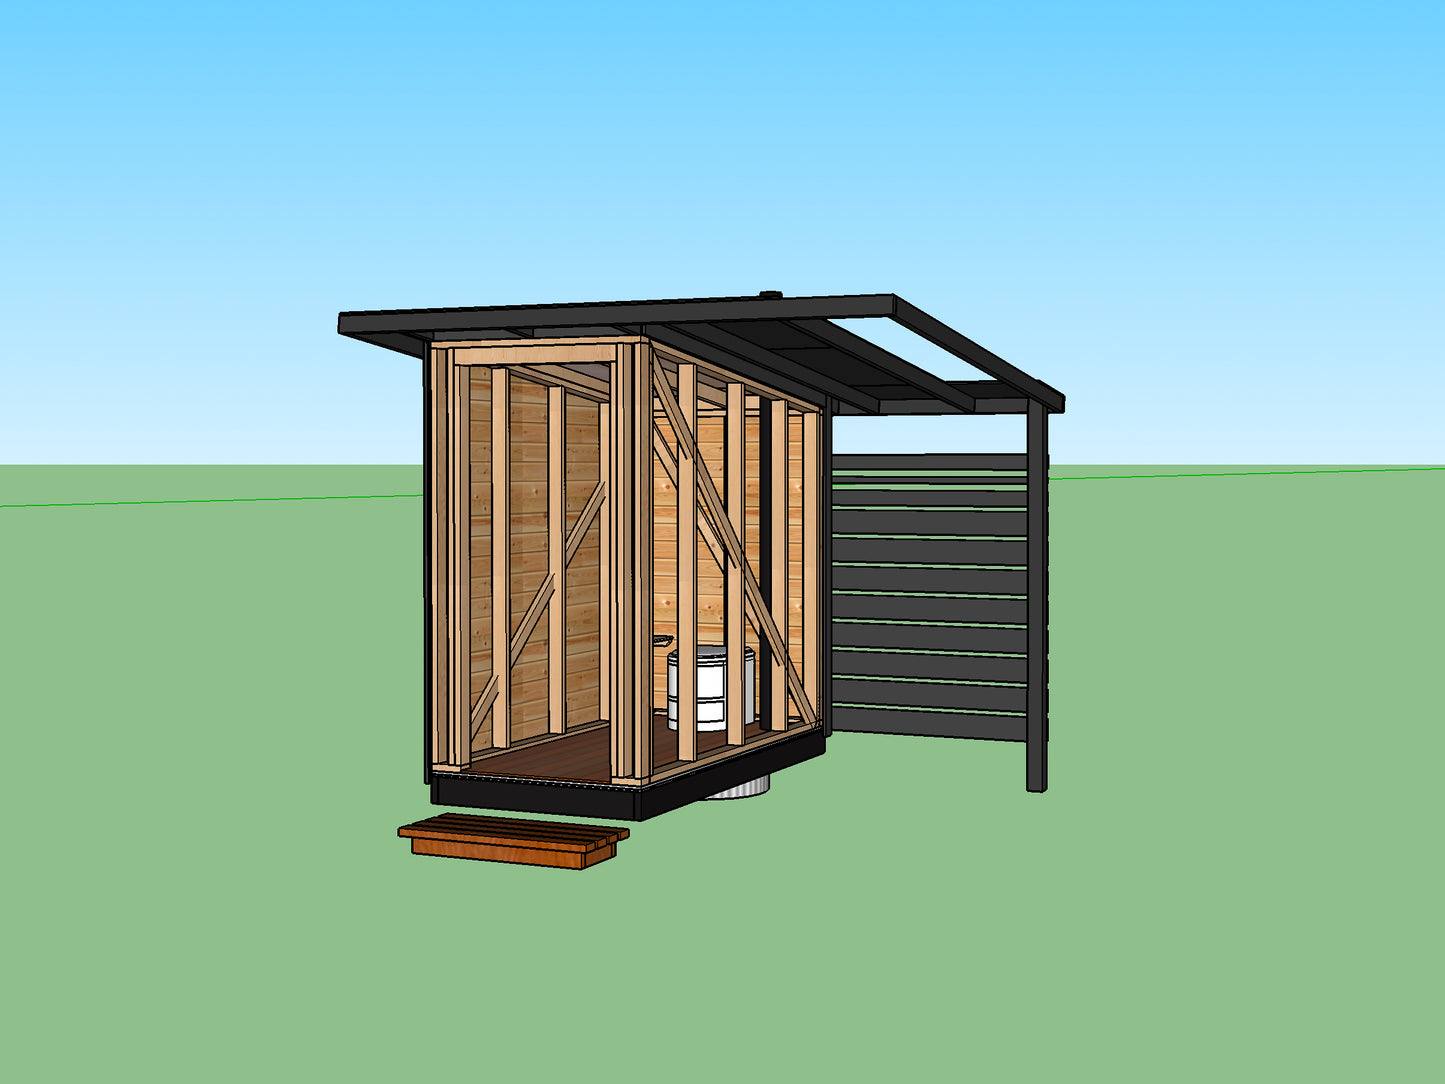
WHAT’S INCLUDED: Instantly available digital download includes printable PDF builder-ready blueprints, a Step-by-Step illustrated build guide, materials list, a digital album of 200 photos and videos of the build process, and a bonus 3D Sketchup model.

SKETCHUP: An entry-level 3D design program that allows you to take precise measurements and examine the hidden layers of construction details. Use it to modify the design, or to familiarize yourself with the construction process digitally before building for real. Sketchup is available as an always-free web app, so there is no added cost.

Feel free to download plans to price materials, share them with builders, or to explore modifications. If they don't end up fitting your project, we're happy to offer a refund anytime.

© Elevated Spaces. For personal use only, commercial distribution is not allowed.

View full details

Reviews

Customer Reviews

Overall rating: 4.9 / 5 from 15 reviews.

Customer photo review of Modern Outhouse Plans

I built the outhouse using Jeff's plans two summers ago and this year added the outdoor shower. Love the plans, they gave me a lot of confidence as a first time builder. I'm excited to start a build of the micro A-frame on our little private camping retreat sometime soon!

Modern Outhouse Plans

Customer photo review of Modern Outhouse Plans

Outhouse came out beautiful. Thanks for the wonderful plans! -Cody G

Modern Outhouse Plans

Customer photo review of Modern Outhouse Plans

I suppose a more experienced builder would scoff at needing a plan for a (deceptively!) simple build like an outhouse, but having the plan gave me the confidence to get started banging stuff together, secure in the knowledge that the math and the basic structure was solid. From there, it was fun to work on the finishing touches -- with lots of input from "The Boss" of course. Happy to share with others how I managed some of the trickier bits (getting the pit dug, lining the pit, connecting the pit to the actual seat, putting the vent pipe in, etc..)

Modern Outhouse Plans

Store owner replied: This is sort of my perfect review. I love the awareness that the project isn't terribly complicated, and that you ultimately put your own spin on it and did your own problem solving, but that the plans gave you the confidence to get the project up and running. Truly, it's the part of this that I enjoy so much. Love that you got it done. And would love to see some pictures of how you did the hole-to-toilet interface. Send some photos.

Customer photo review of Modern Outhouse Plans

Jeff is great to work with. Responds quickly. Instructions were thorough and easy to follow! We definitely recommmed!

Modern Outhouse Plans

Customer photo review of Modern Outhouse Plans

Great plans. Had to do a little improve with the roof and the right front overhang definitely needed another support so we added that. Otherwise great design and incredibly nice and thoughtful plans. 10/10 would recommend to everyone.

Modern Outhouse Plans

Customer photo review of Modern Outhouse Plans

Here we go! I have just completed framing the floor and I'm very excited to move on to the next step. I am NOT a carpenter, but the details provided along with the Sketchup tool are extremely helpful. Even better, Jeff is open and quick to respond to any questions. Great plan... great guy... fun challenge! Wife can't wait to decorate! Lol! Review Update - Nearing the finish line and I'm in danger of having this project look exactly like the plans! :-) For a non-carpenter like me, that's pretty gratifying! I am also impressed with the efficiency of the materials list in Jeff's plan. There is very little waste or leftover material. As mentioned, he is avery responsive to emails. This has been a great experience!

Modern Outhouse Plans

We haven't built the outhouse yet cause we're in a holding pattern with our county (gotta get a soil test first), but we're eager to build and glad we have these plans to work from.

Modern Outhouse Plans

I haven't begun construction yet, but Jeff has been very responsive and helpful in the planning stage. I have near to zero carpentry experience, so having someone so knowledgeable to guide me through the plans has been a godsend. Will update when I finish the project!

Modern Outhouse Plans

Great plans from a great guy. They detailed every step with pictures which really helps - and he’s quick to respond to a ton of questions. Really looking forward to this build!

Modern Outhouse Plans

Love the design and love the plans! I’ve been searching online for a sleek outhouse design to complement my retreat property… I found a perfect match in these plans!

Modern Outhouse Plans

The intersection of Design, tinkering, capability, and connection