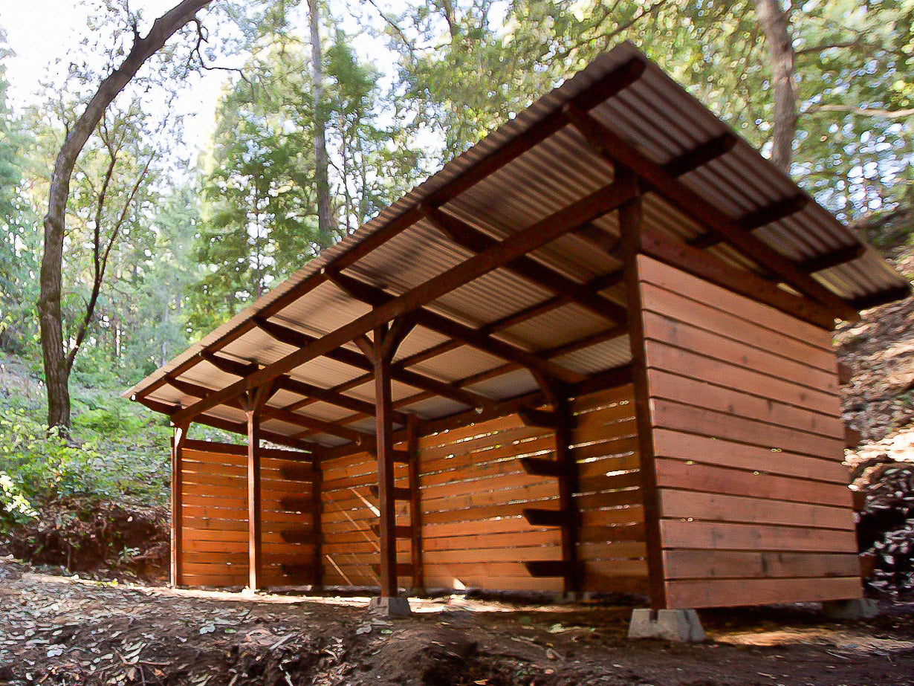
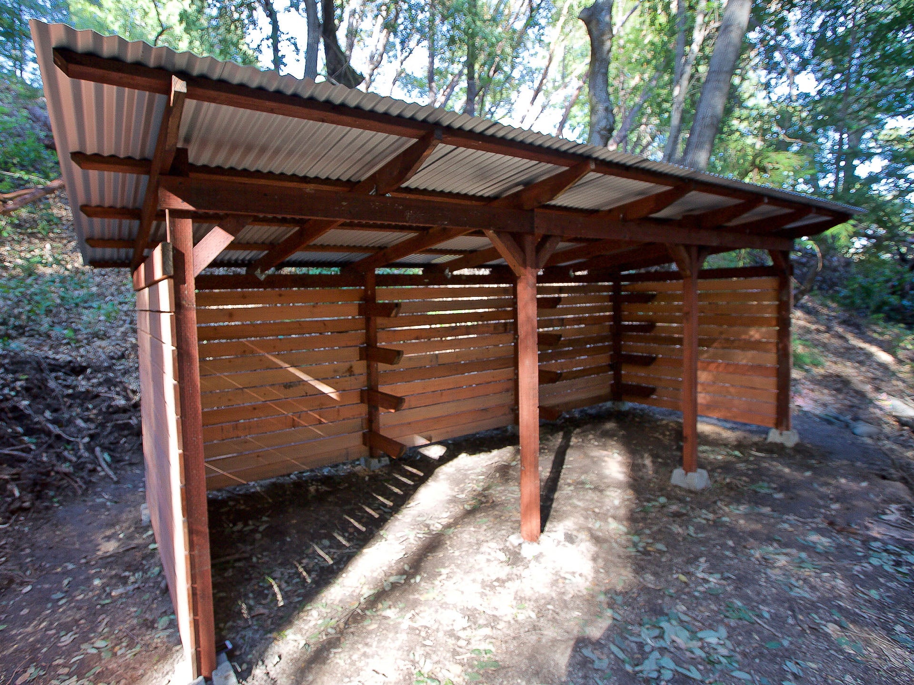
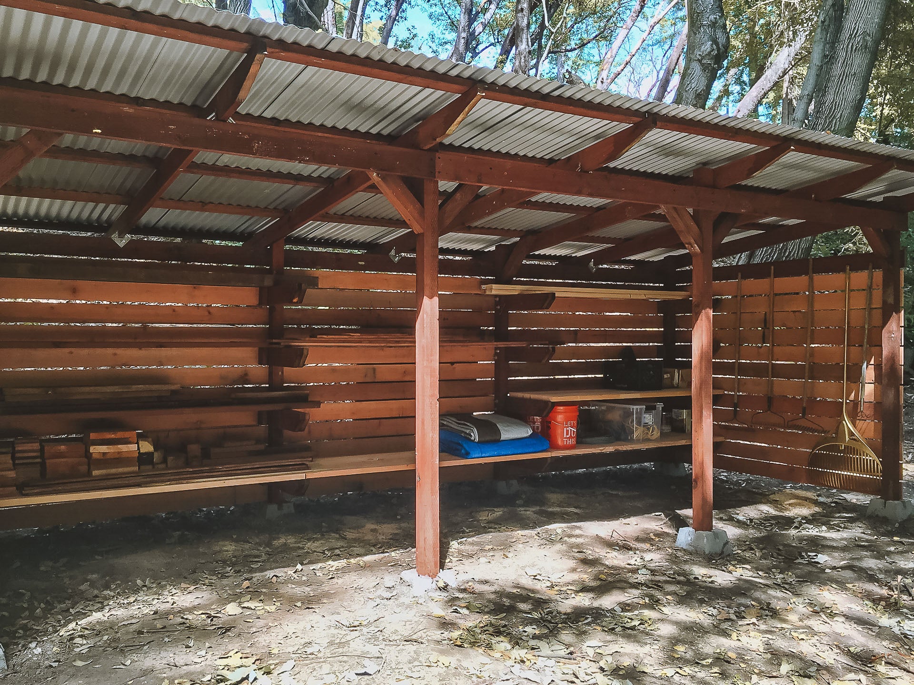
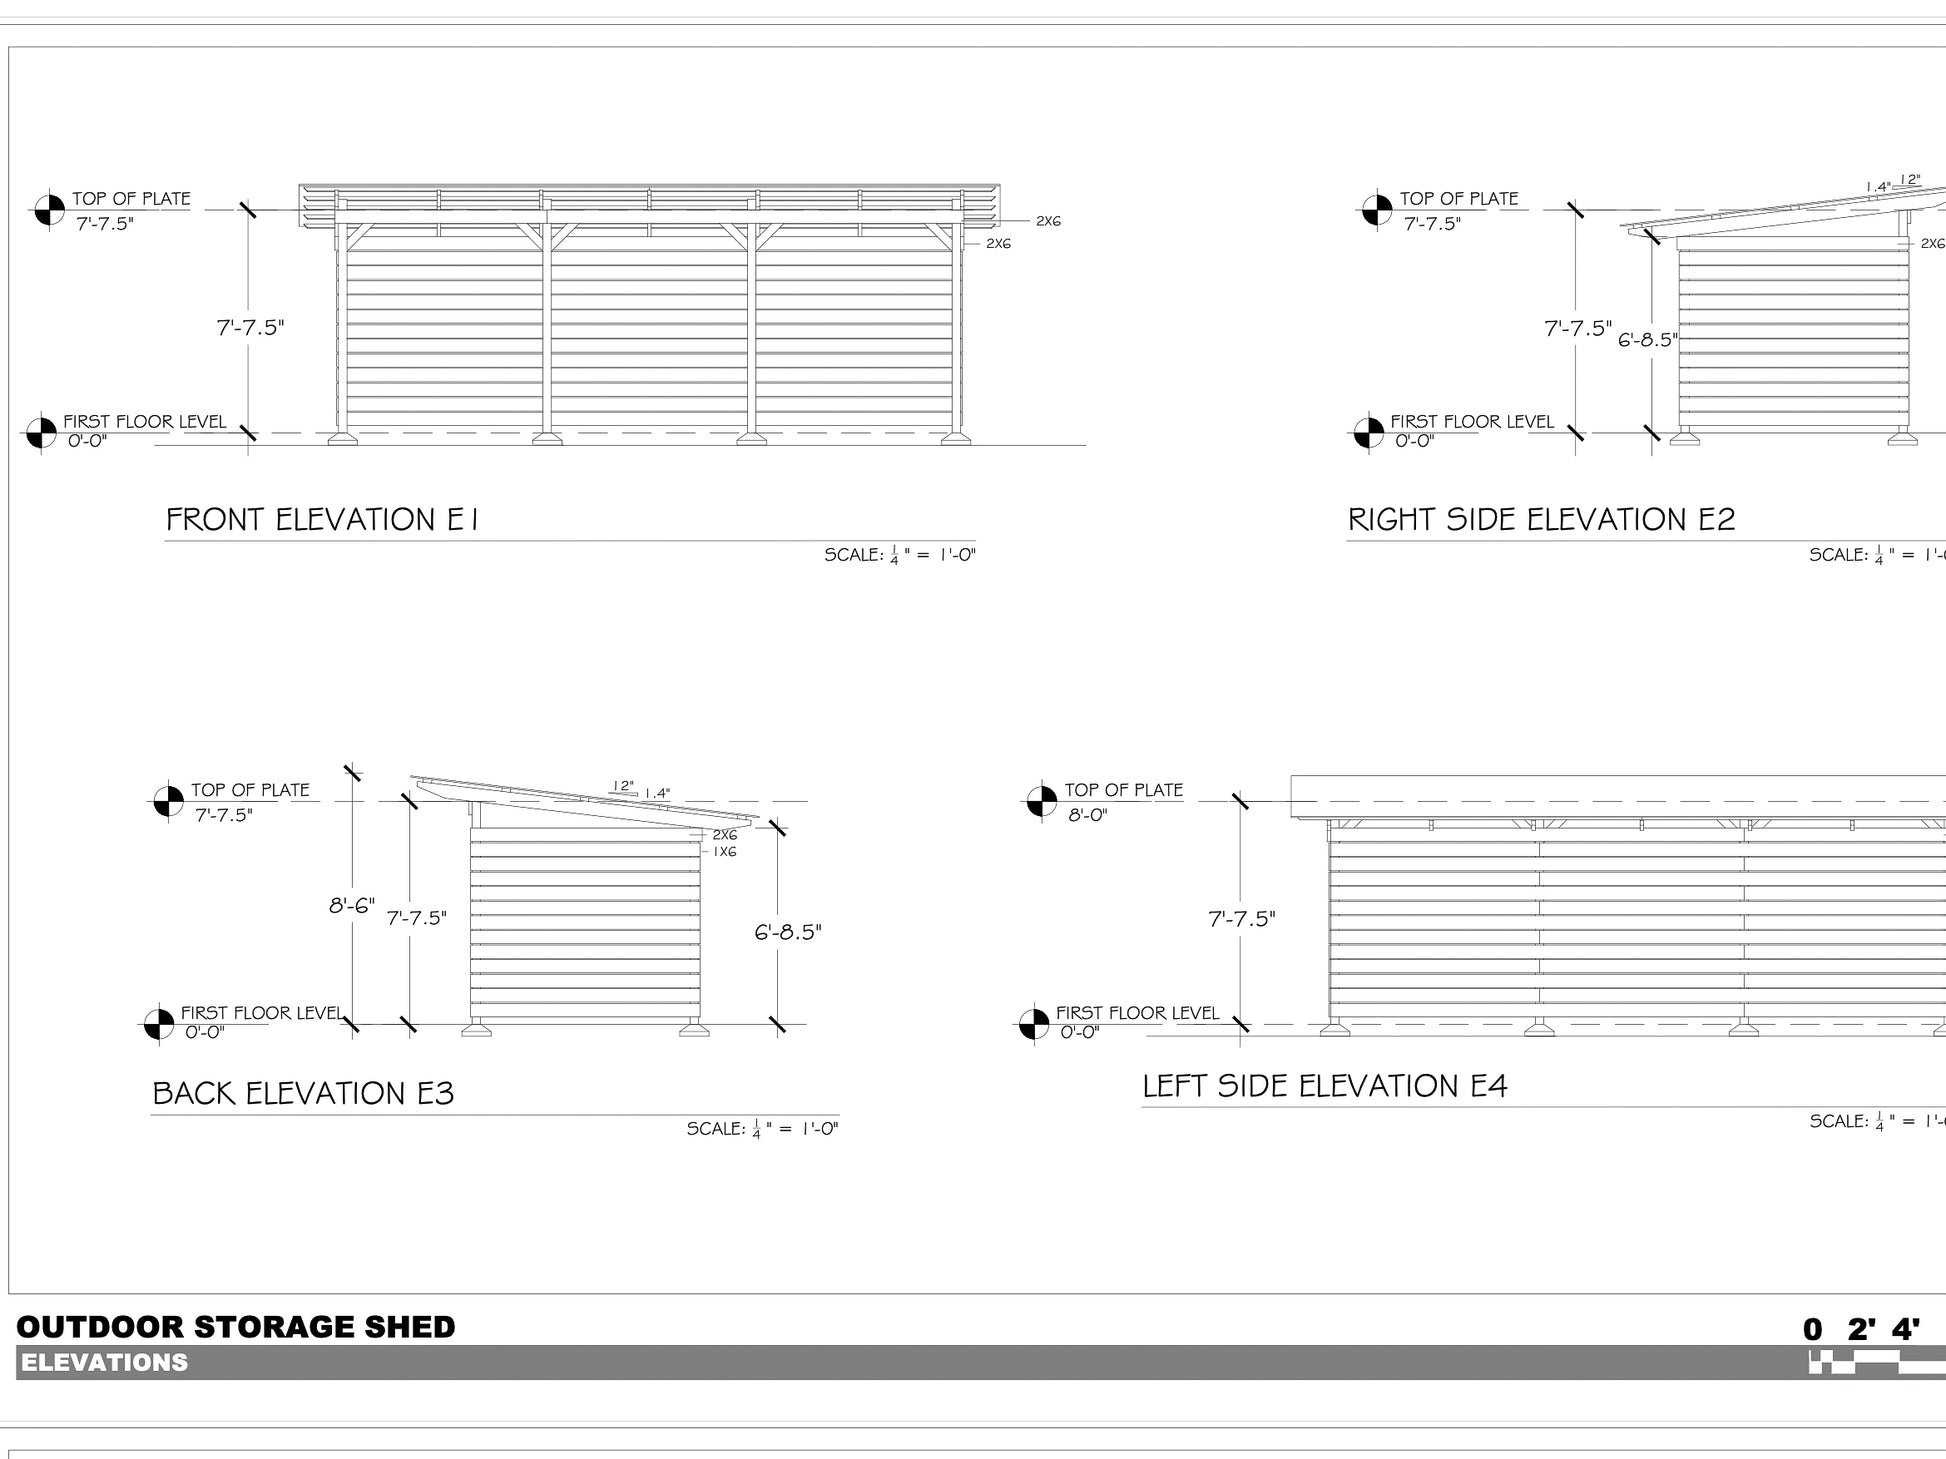
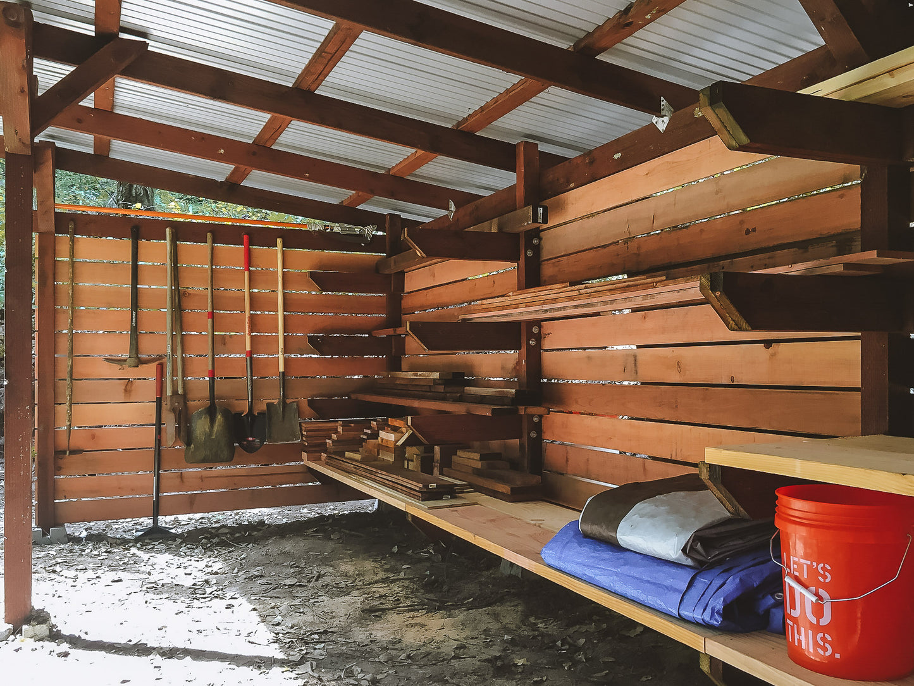
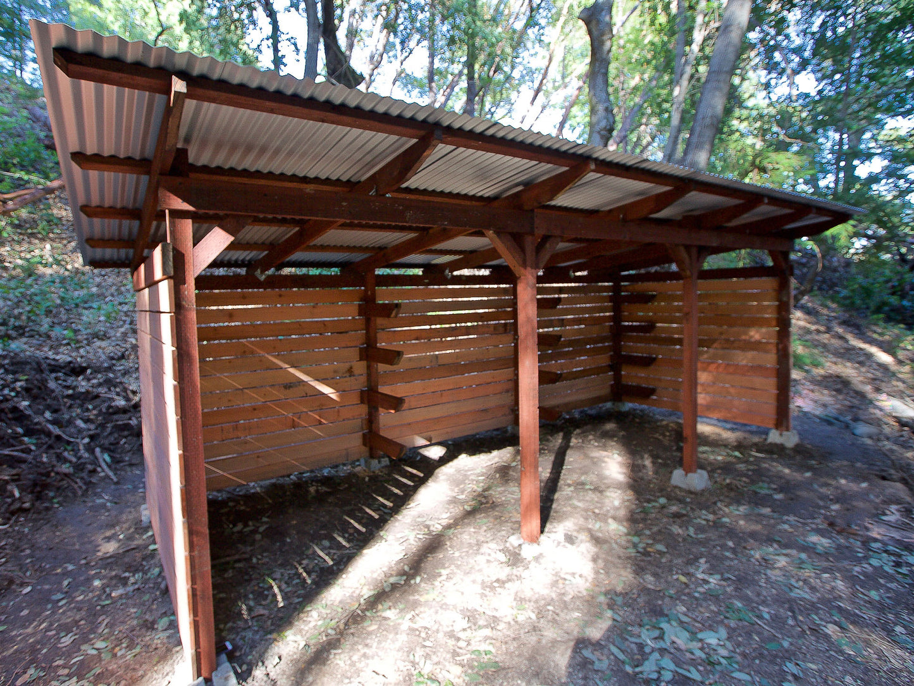

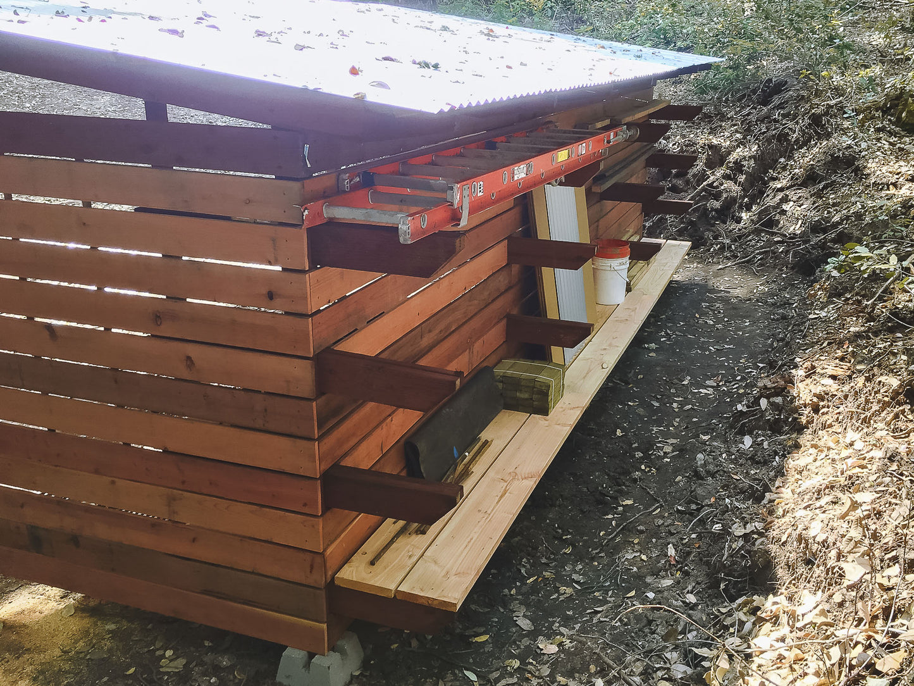
This printable PDF plan is for our outdoor storage shed—a versatile space that can serve as an equipment shed, lumber shed, potting shed, outdoor kitchen, workshop, firewood shed, livestock shelter, dog kennel, or even a carport for your fleet of golf carts.
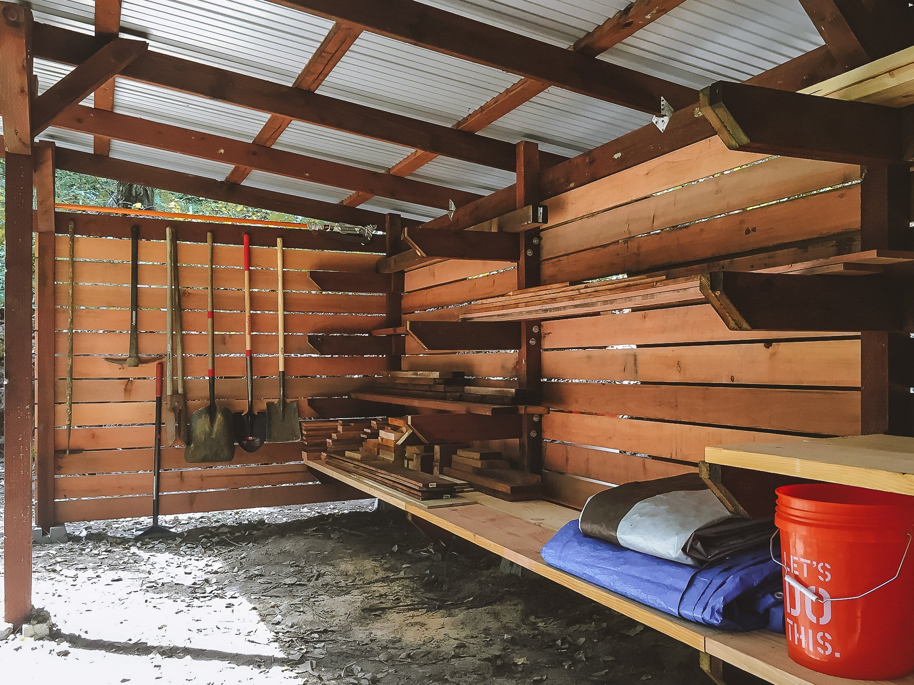
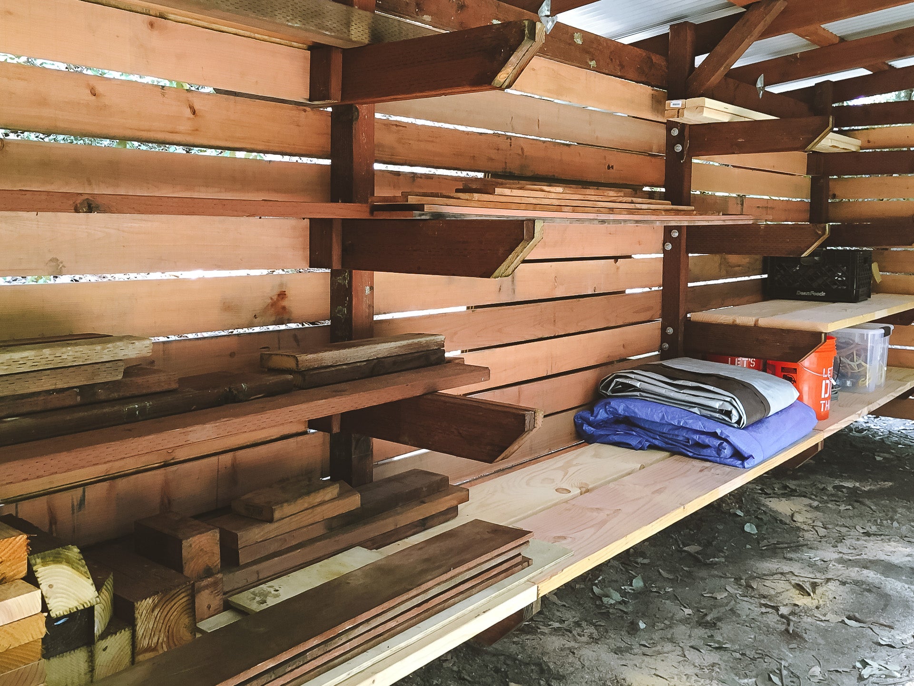
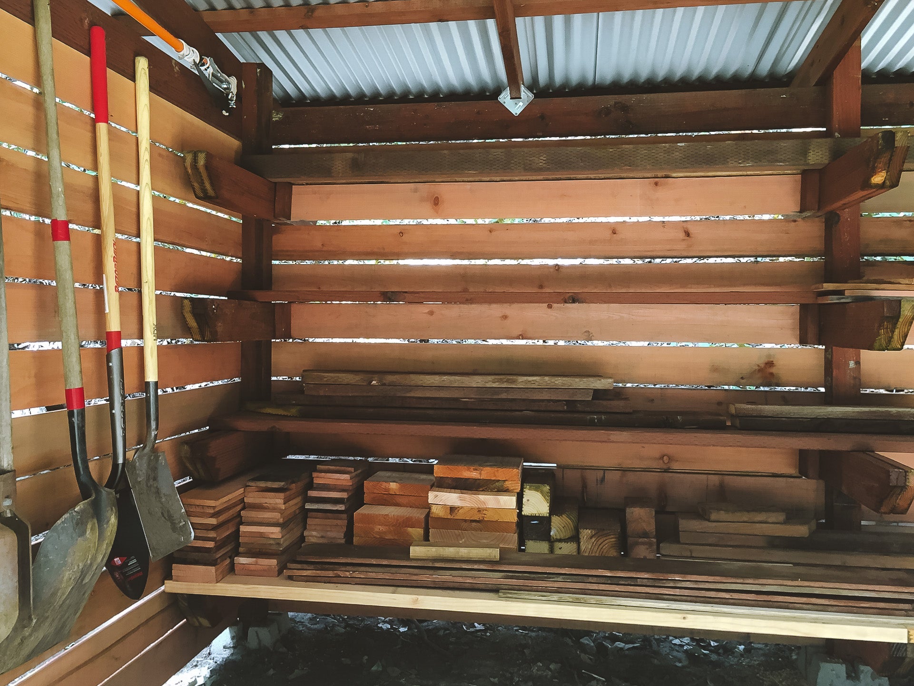
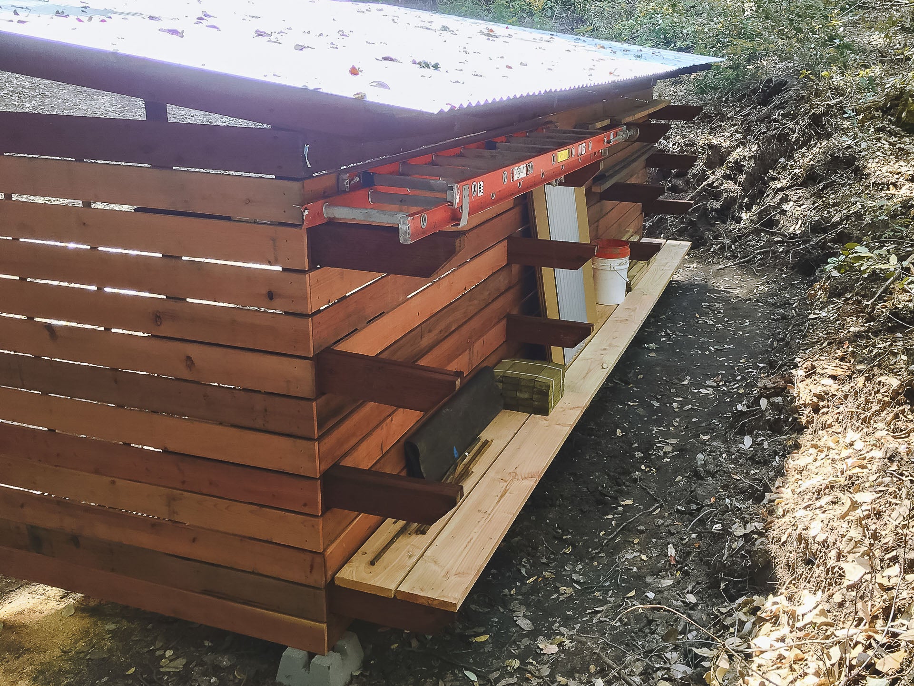
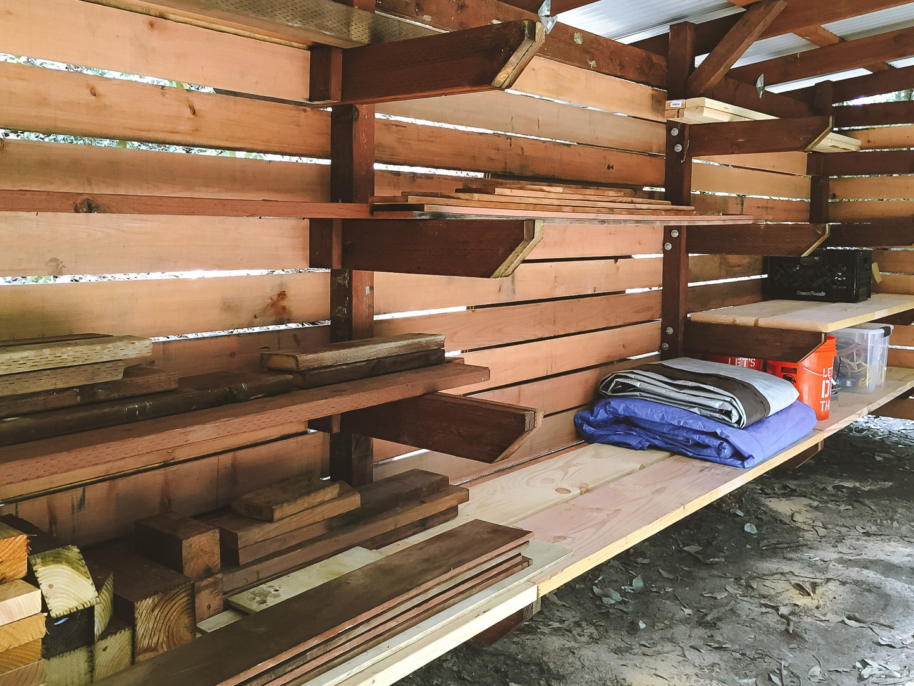
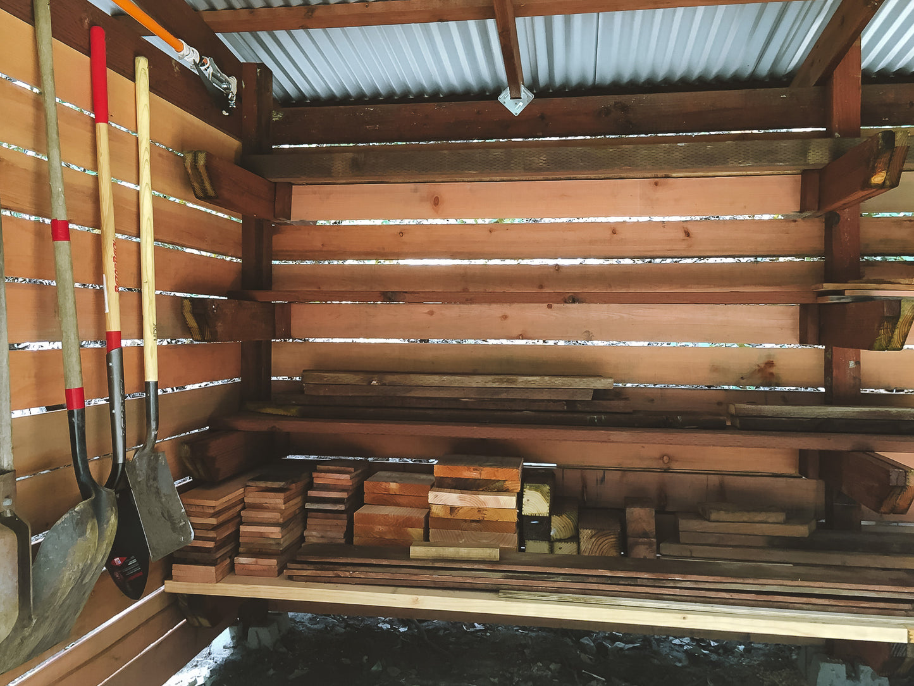
Designed for simplicity and efficiency, the roof features uncut corrugated panels, while the posts, beams, rafters, and boards are optimized for easy assembly and minimal material waste. Optional storage brackets are included in the plans, allowing you to hold lumber, shelves, or equipment both inside and outside the shed.
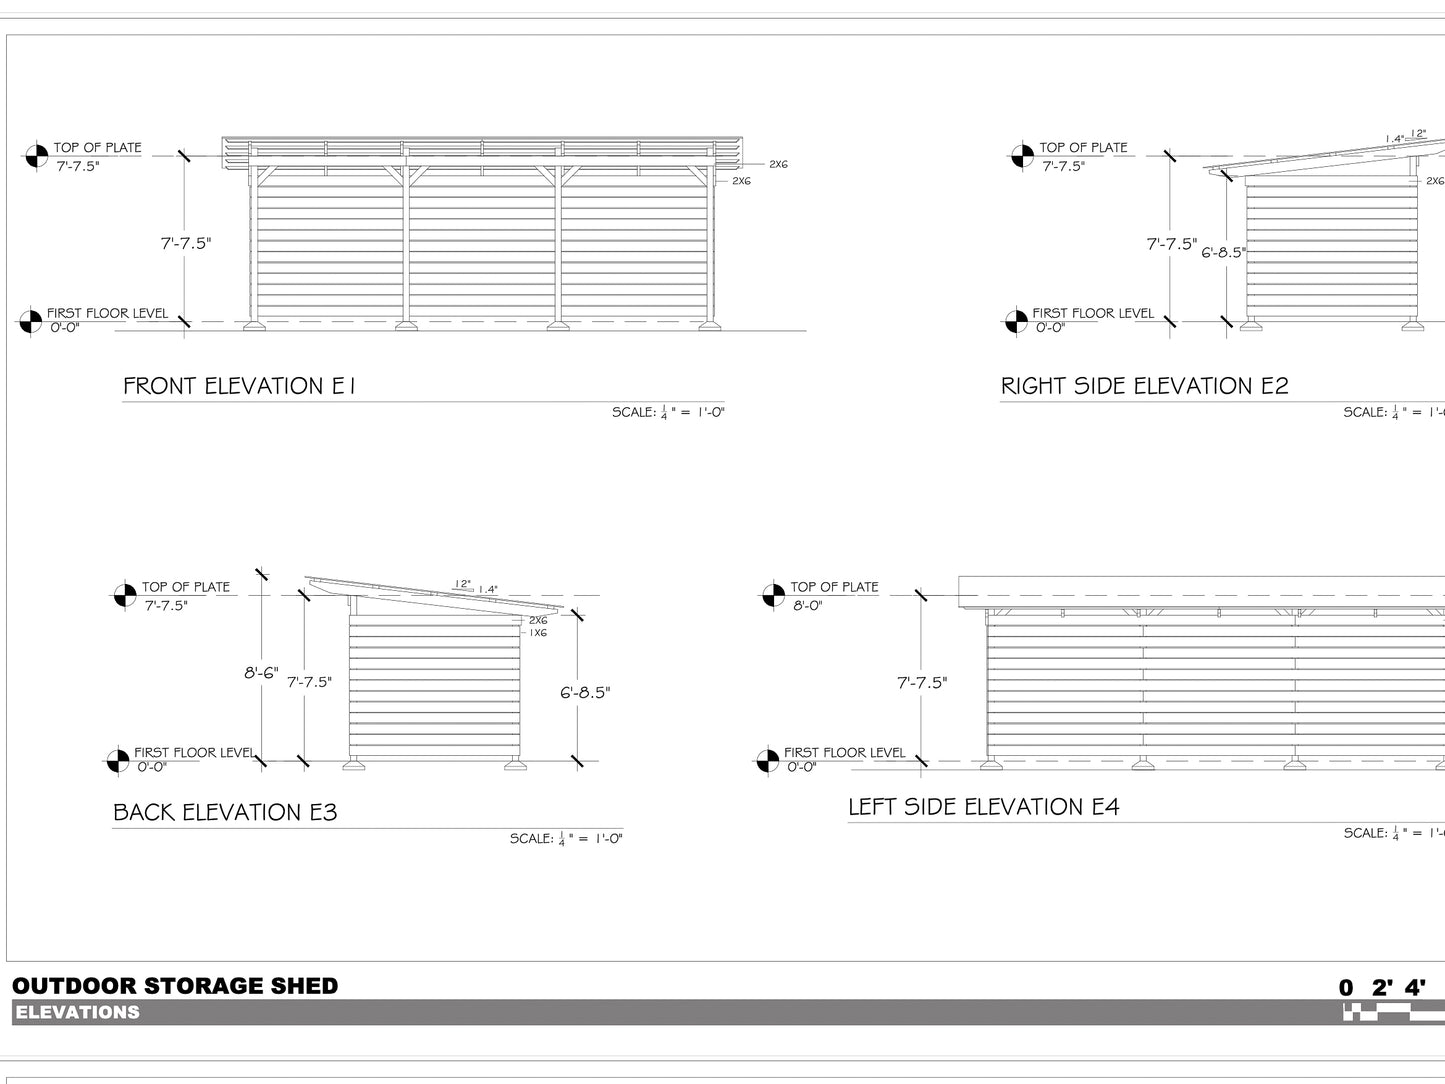
SIZE: 176 square feet, with an 8x22 ft footprint; the modular design can be scaled to 8x8 ft, 8x15 ft, or larger. Roof dimensions are 12x24 ft.
COST: $2500 USD. Material choices and local pricing will vary the total build cost.
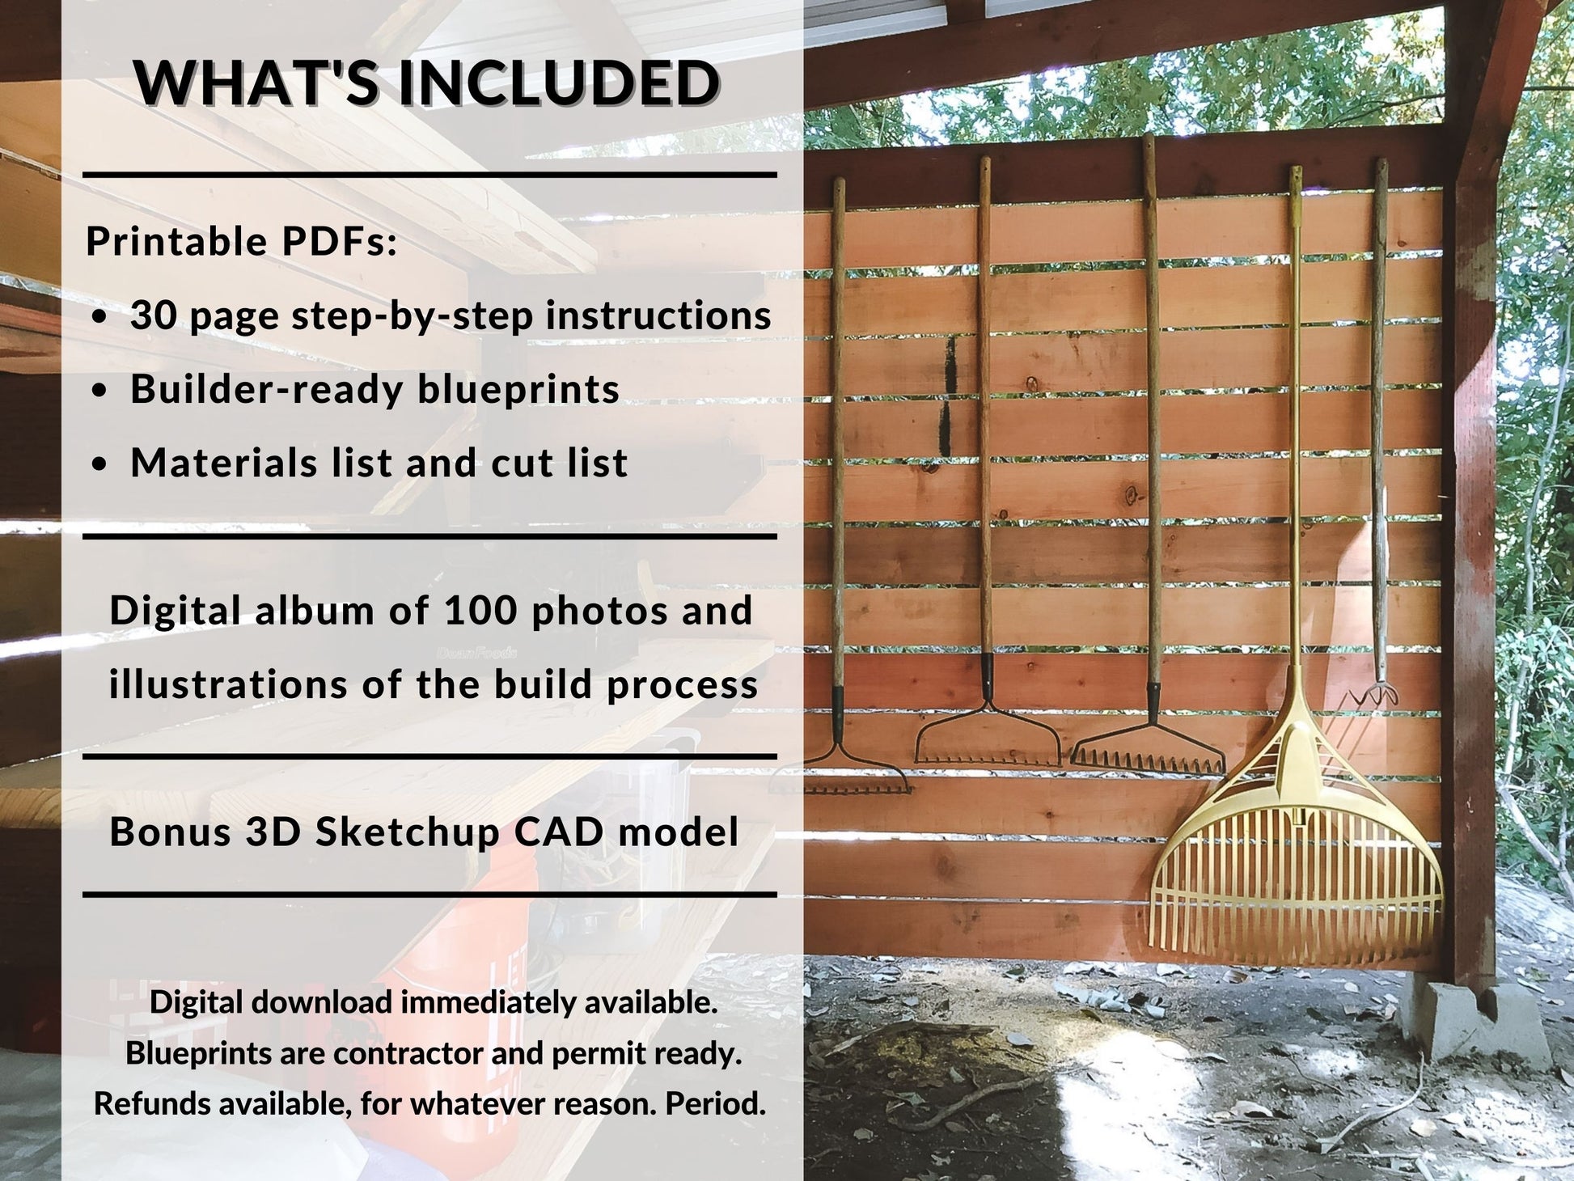
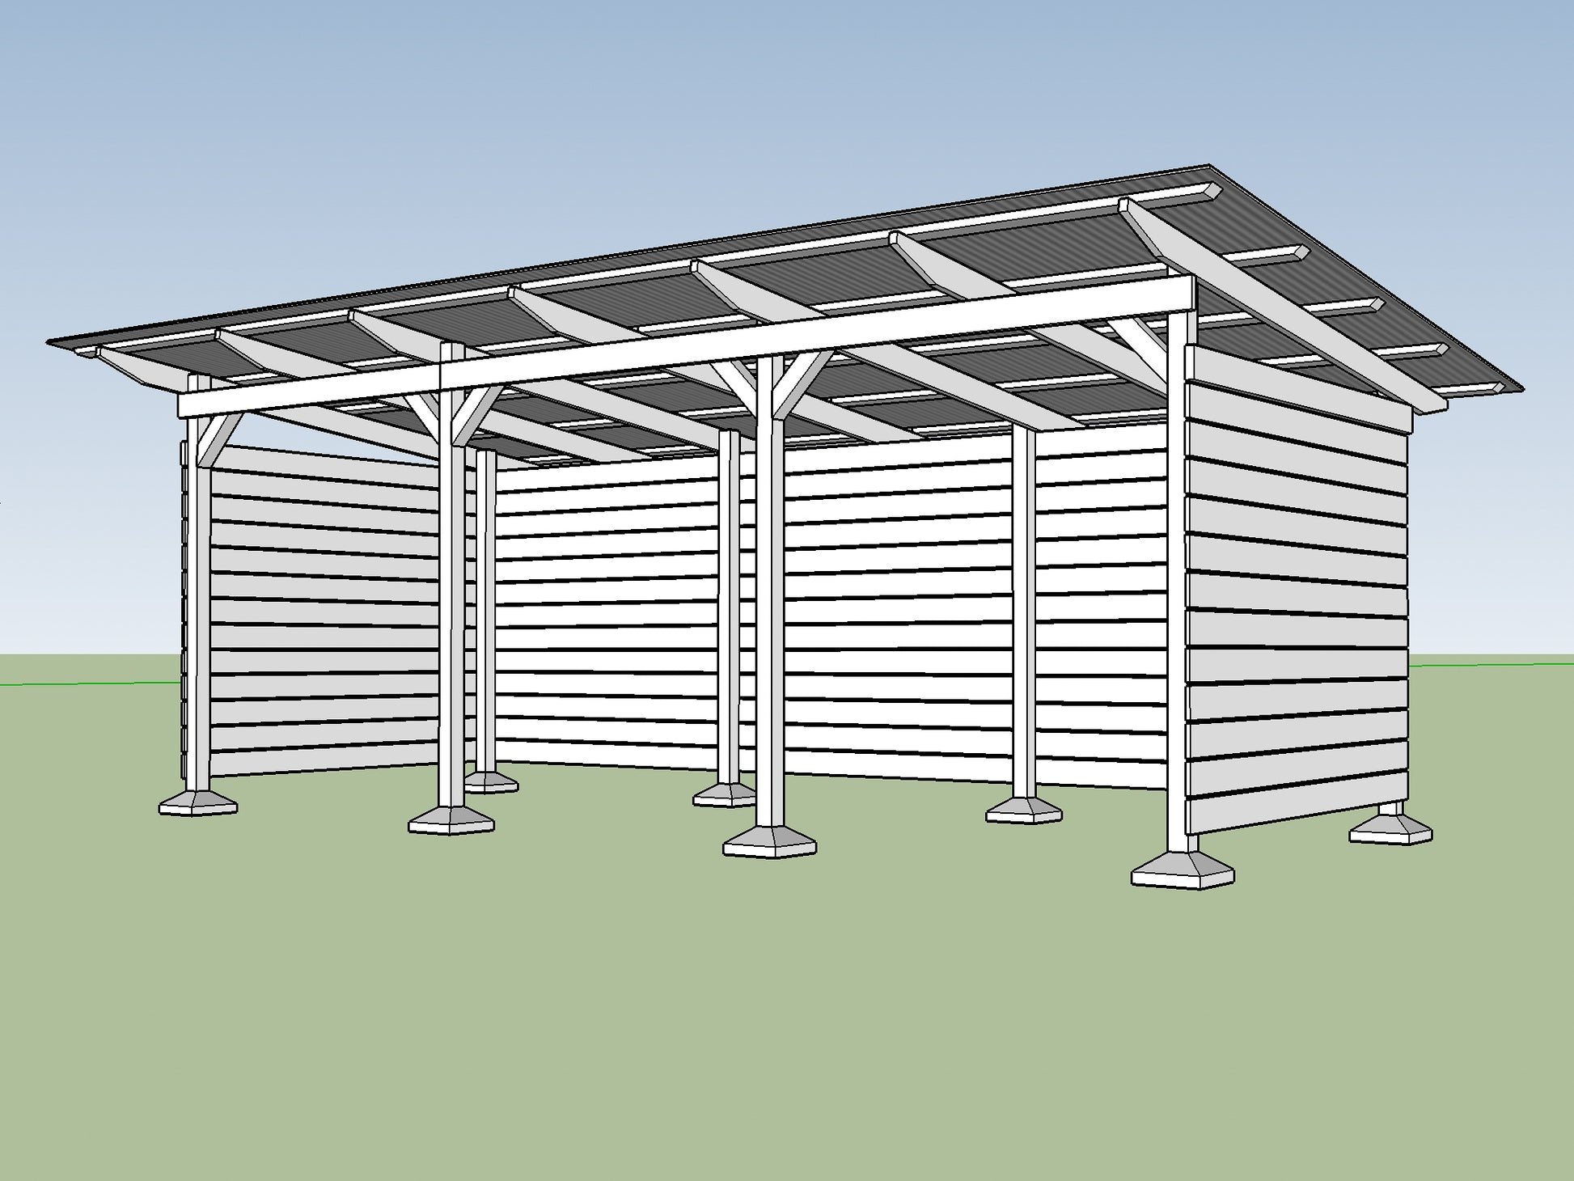
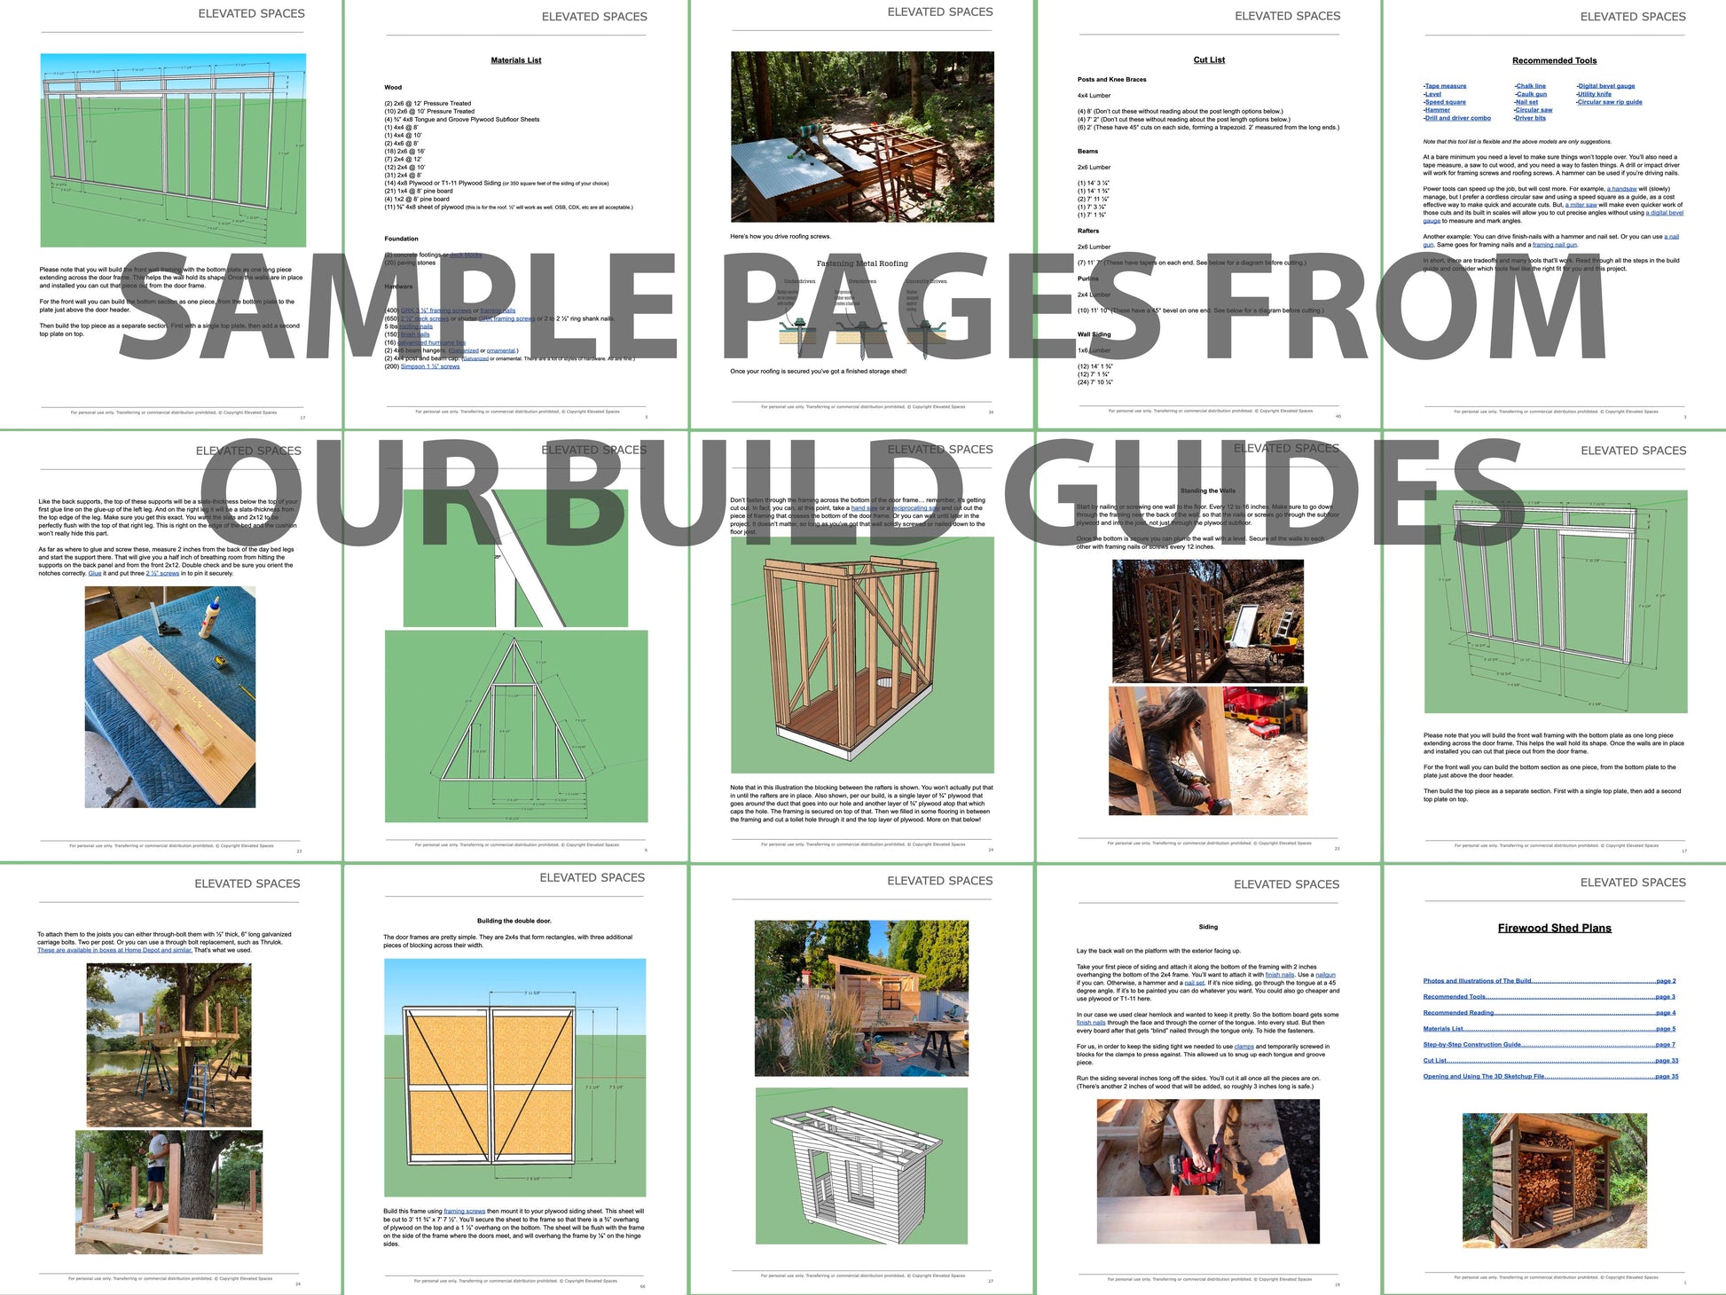
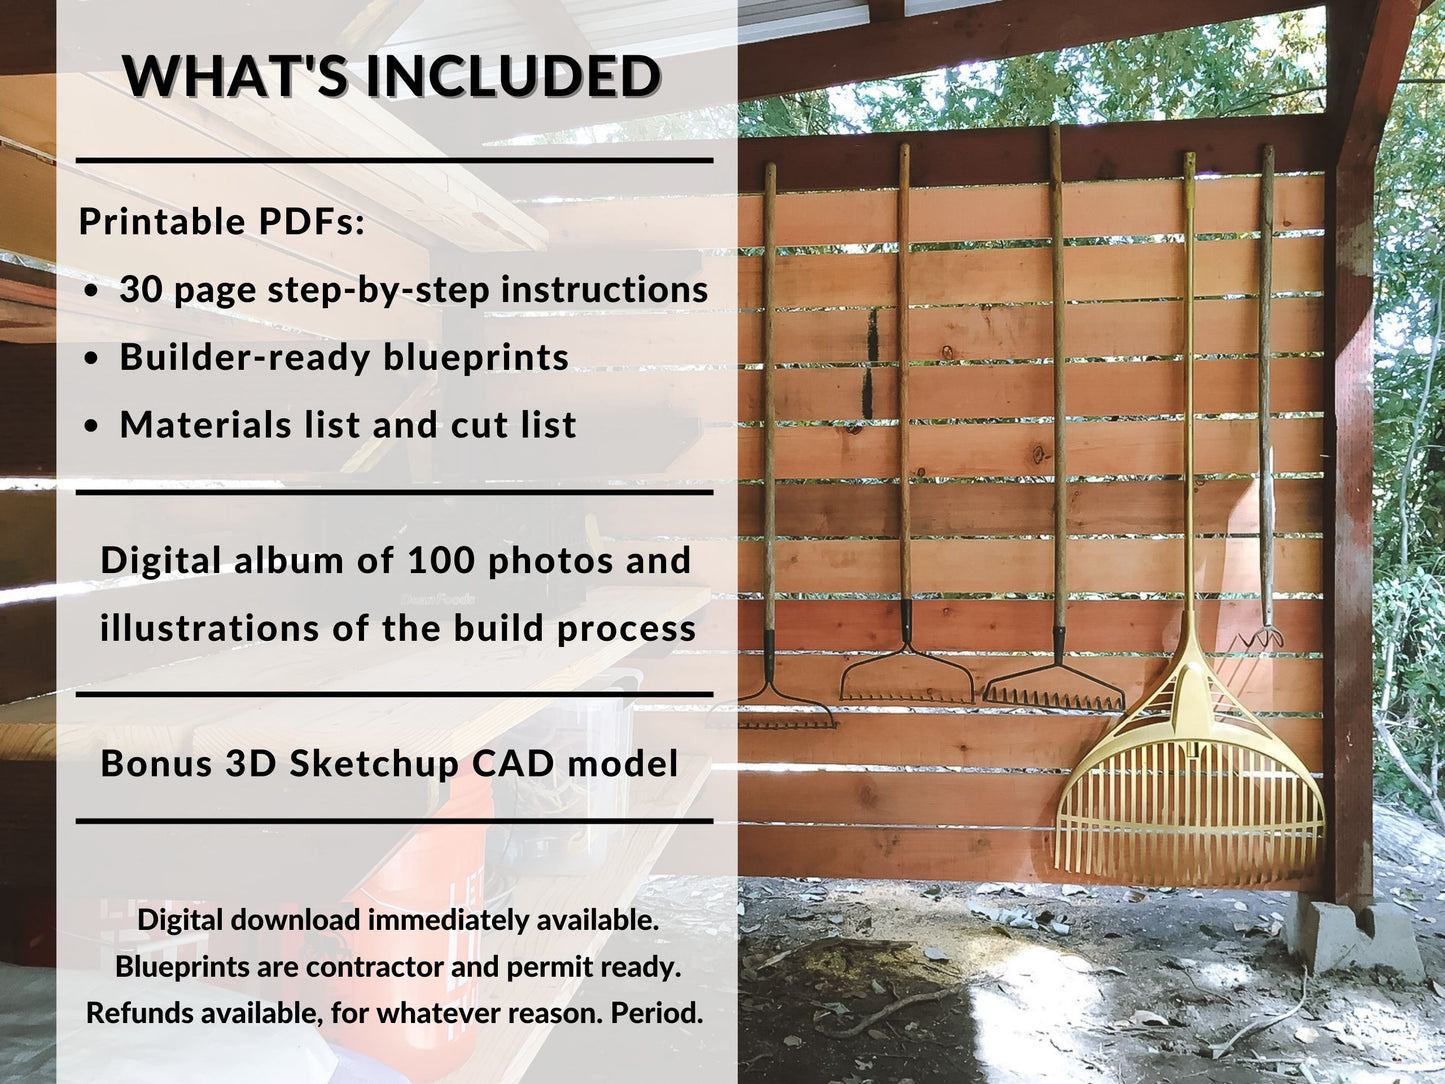
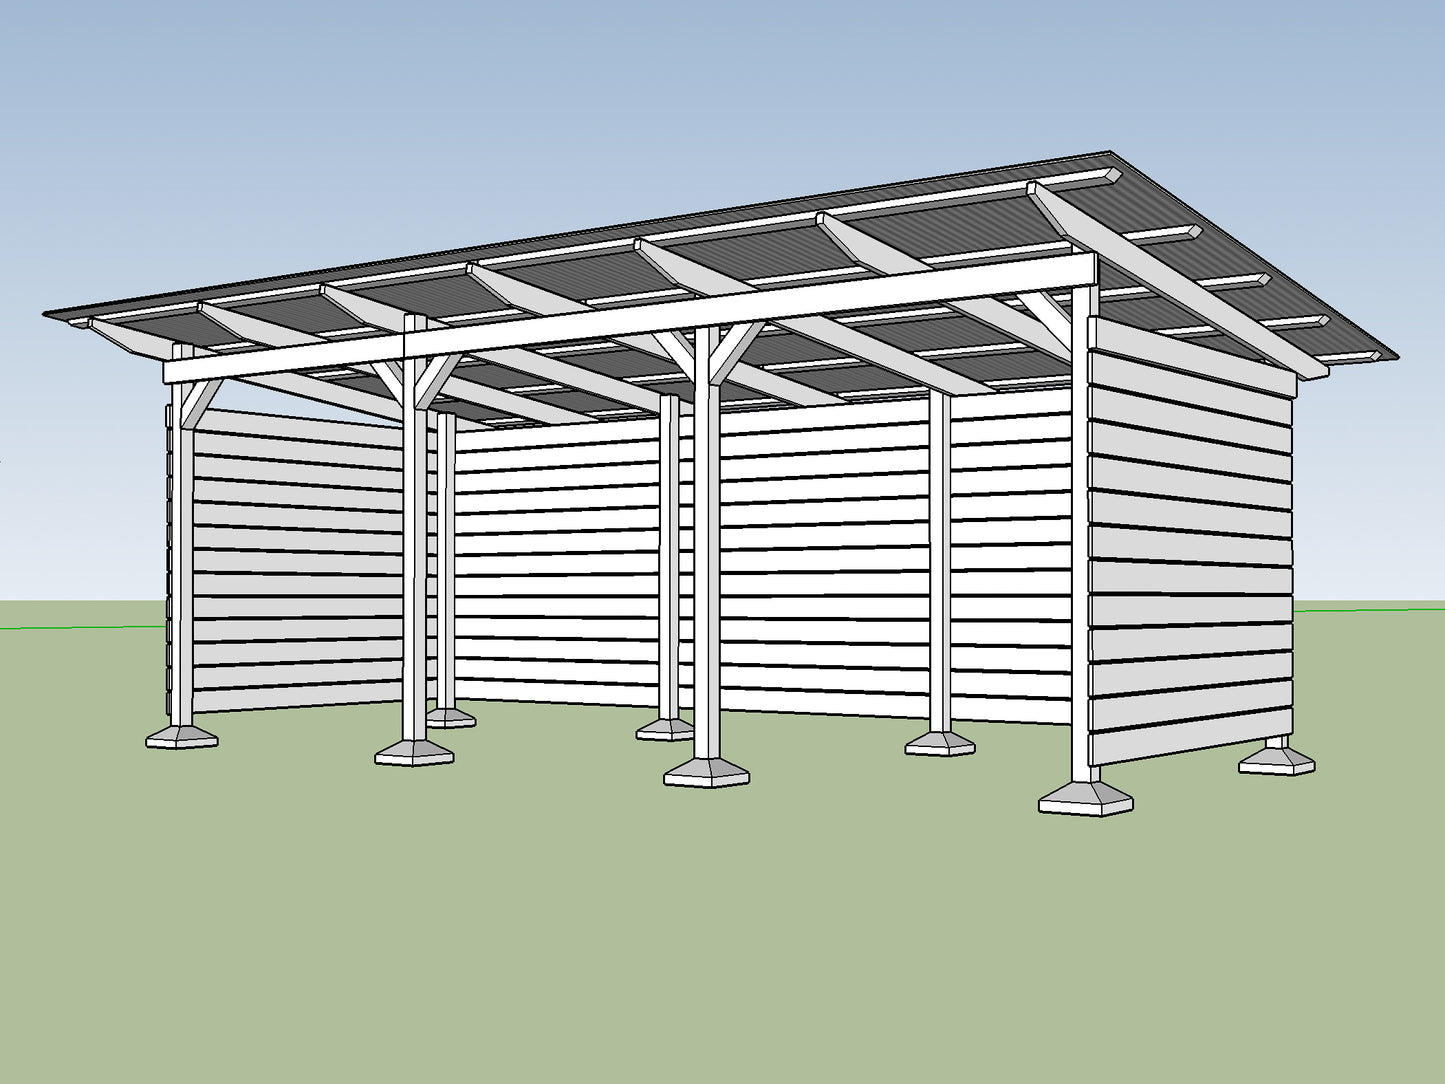
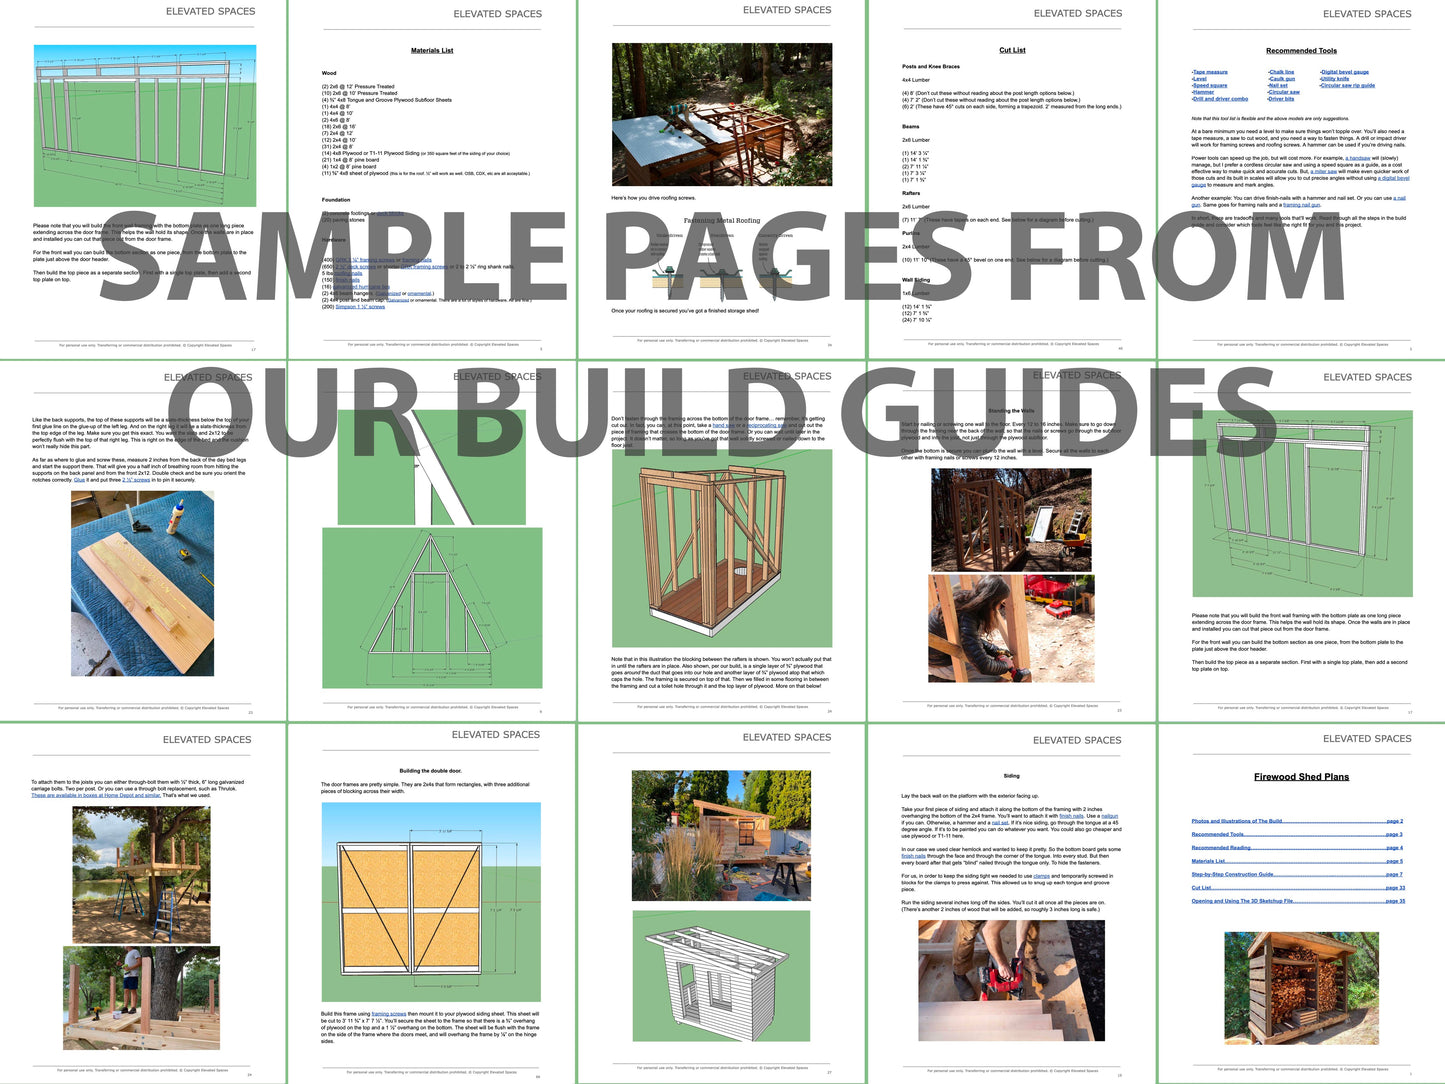
WHAT’S INCLUDED: Instantly available digital download includes printable PDF 30 page step-by-step instructions, builder-ready blueprints, a materials list, a cut list, a digital album of 100 photos and illustrations of the build process, and a bonus 3D Sketchup model.
SKETCHUP: An entry-level 3D design program that allows you to take precise measurements and examine the hidden layers of construction details. Use it to modify the design, or to familiarize yourself with the construction process digitally before building for real. Sketchup is available as an always-free web app, so there is no added cost.
Feel free to download plans to price materials, share them with builders, or to explore modifications. If they don't end up fitting your project, we're happy to offer a refund anytime.
I should be able to finish tomorrow. Woot! More pics to follow.
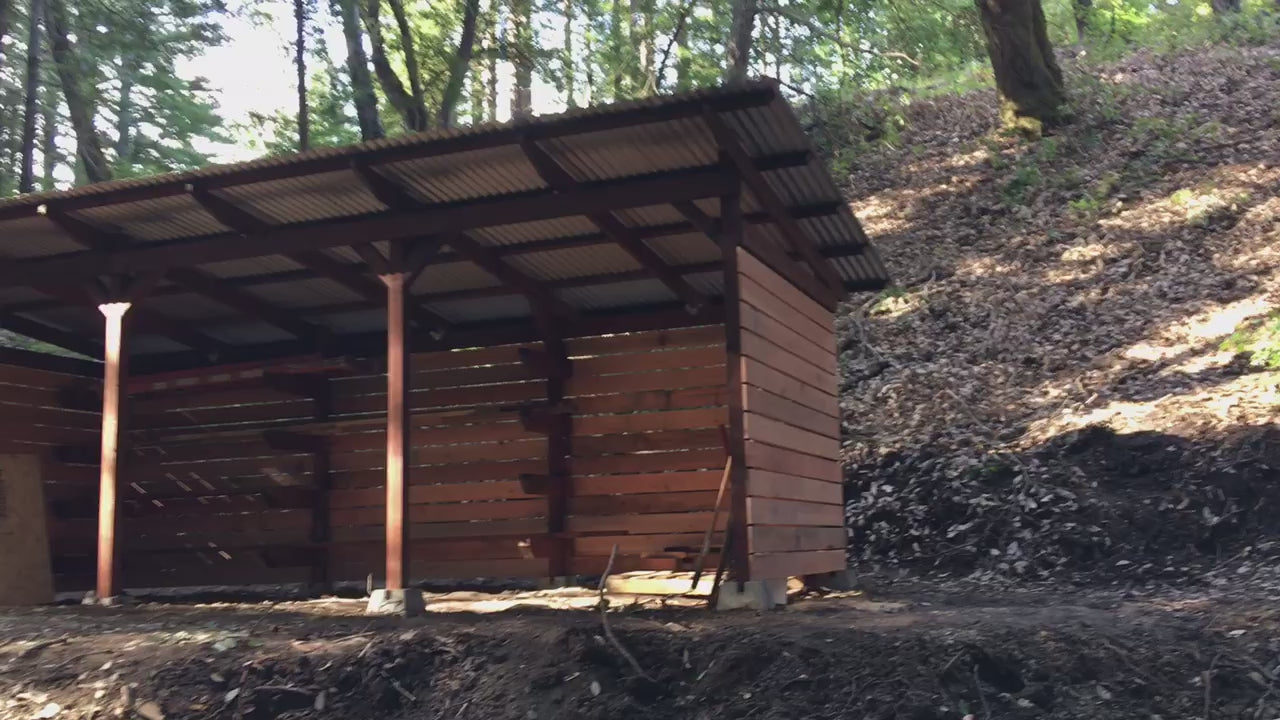
Two 7' bays
Posts in concrete
Repurposed 2x6s from a deck (FB Market Place)
Repurposed metal roof from walls of our old shed
Repurposed/excess rough-cut 1x3s for siding from local oar and paddle company
I have some experience building homes with Habitat For Humanity, but I am no expert builder.
The plans were easy to follow. Instructions were clear, as were the measurements and materials lists.
I modified the plans slightly, so I could enclose my storage on all sides. I also built barn doors to secure the entry. I am very pleased how this turned out. Thank you for an excellent set of plans.
We used these plans to create an awesome storage/hangout spot near the riverfront. Very detailed plans with photos and straightforward instructions. Thank you!
The plans were easy to follow and contained a wealth of information. I built this shed solo in three days; one day was just for setting the posts in concrete. I also have the firewood shed, which will be my next project. Highly reccomend.
Quick reply from Jeff on possible shed expansion. Wanted the lumber storage racks to store new or recycled materials. Used combination of concrete forms and blocks for fastening posts to half inch lag bolts. Tried to use as much recycled materials available for siding and roof.
We trusted Jeff so much from our first purchase, we got these plans too! It took maybe a total of 5 days to complete. Very simple, just need a hand early on to get all the columns level and set in place. The outdoor storage shed and modern storage shed both look nicely next to one another!
The plans were very well laid out. I used found materials so my build is not as pretty. And after my purchase Jeff put out a free building tip guide and included previous purchasers in the mix! Fabulous!
Fantastic service from Jeff!!! Unfortunately, this ended up being too small for us and Jeff was extremely kind about it. I will definitely buy from him again! Thanks Jeff!!!